Carpenter Projects Across Calaveras County

Browse completed work across Calaveras County, from concrete and framing to full remodels and additions. Each project reflects the standard we bring to every job.

50+ Projects
Completed
8 Service
Areas
Since 2021 Years
Experience
Composite deck with burgundy and tan boards, metal retaining wall, and stone foundation Carpenter
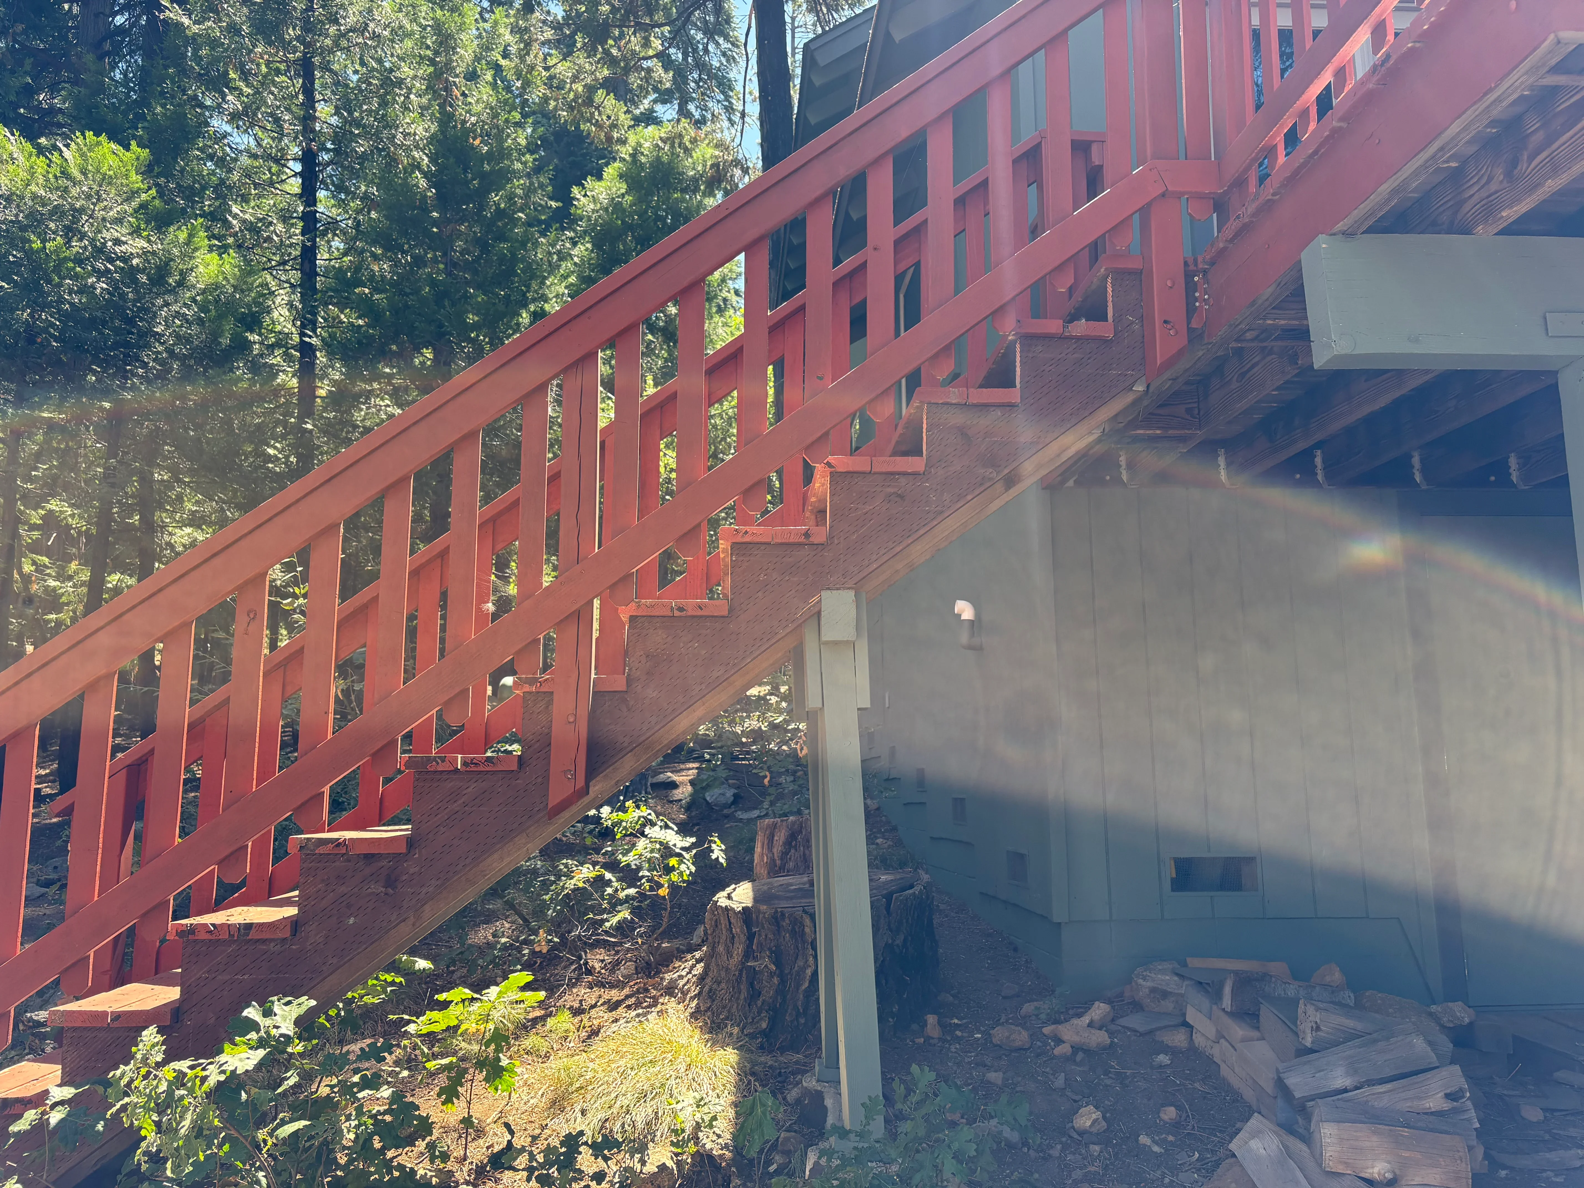
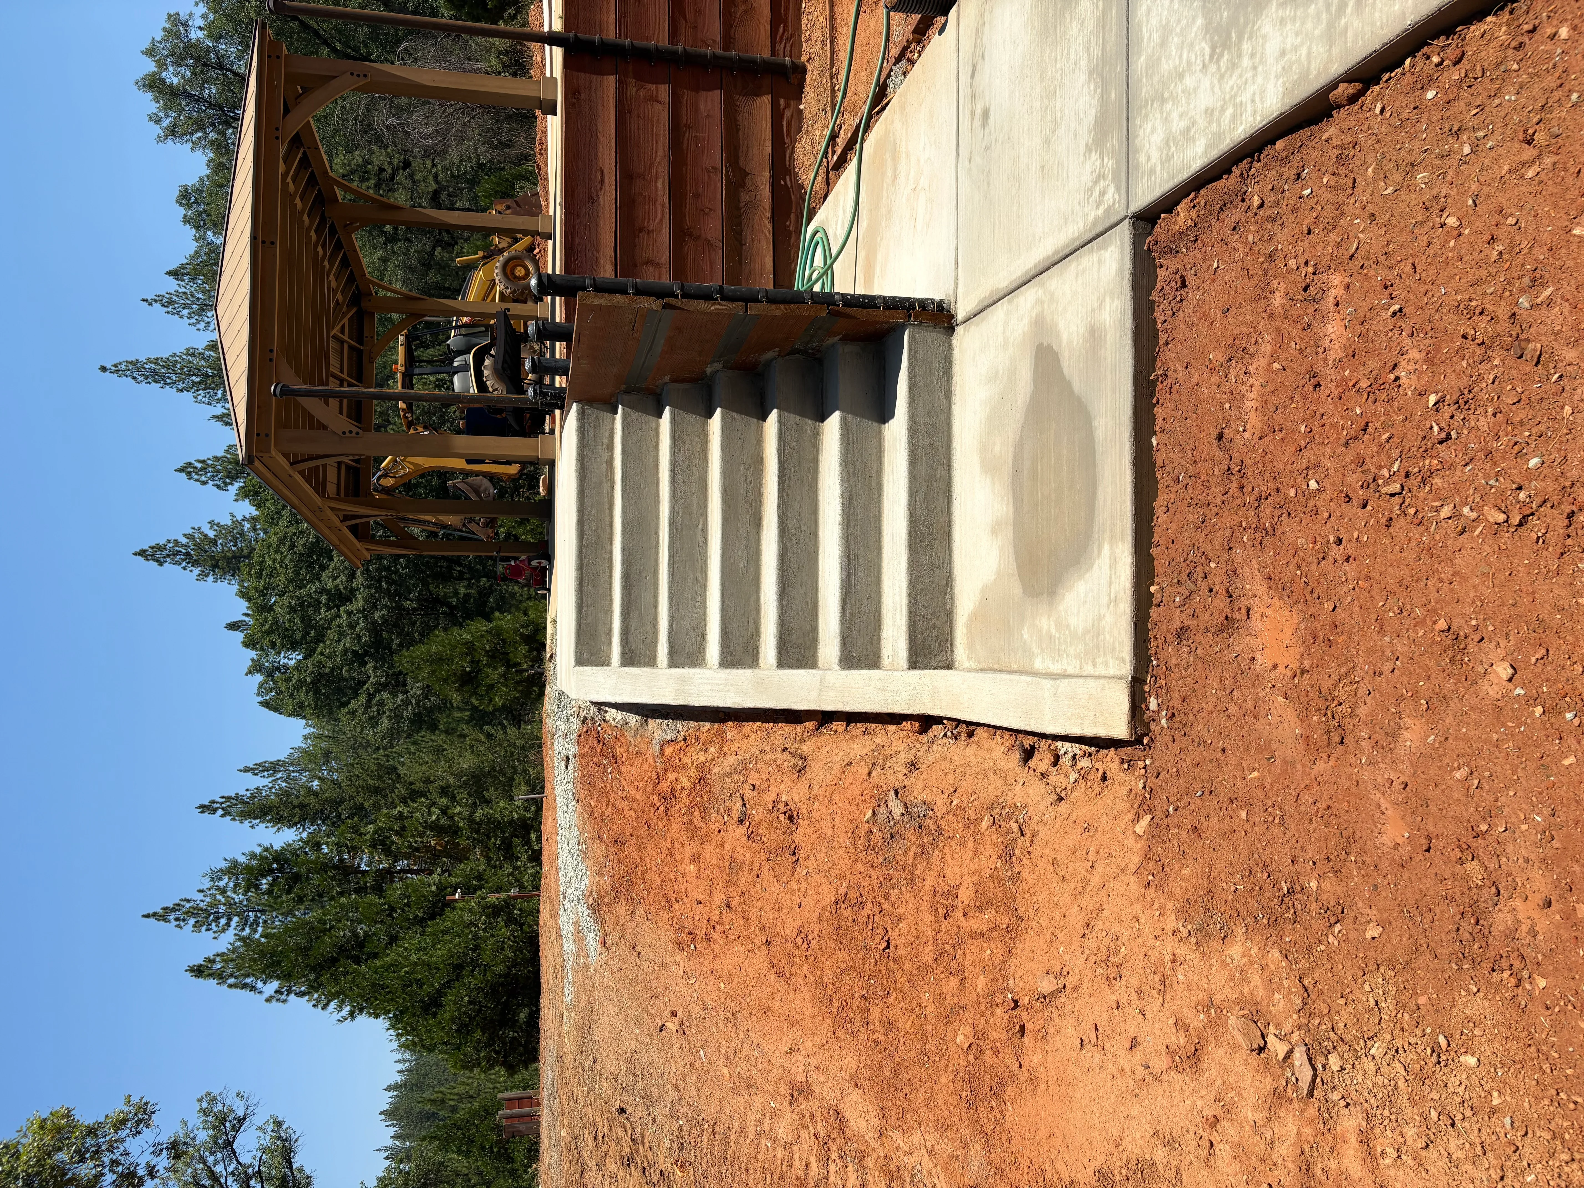
Red steel staircase with wood treads and lattice railings on hillside foundation Carpenter
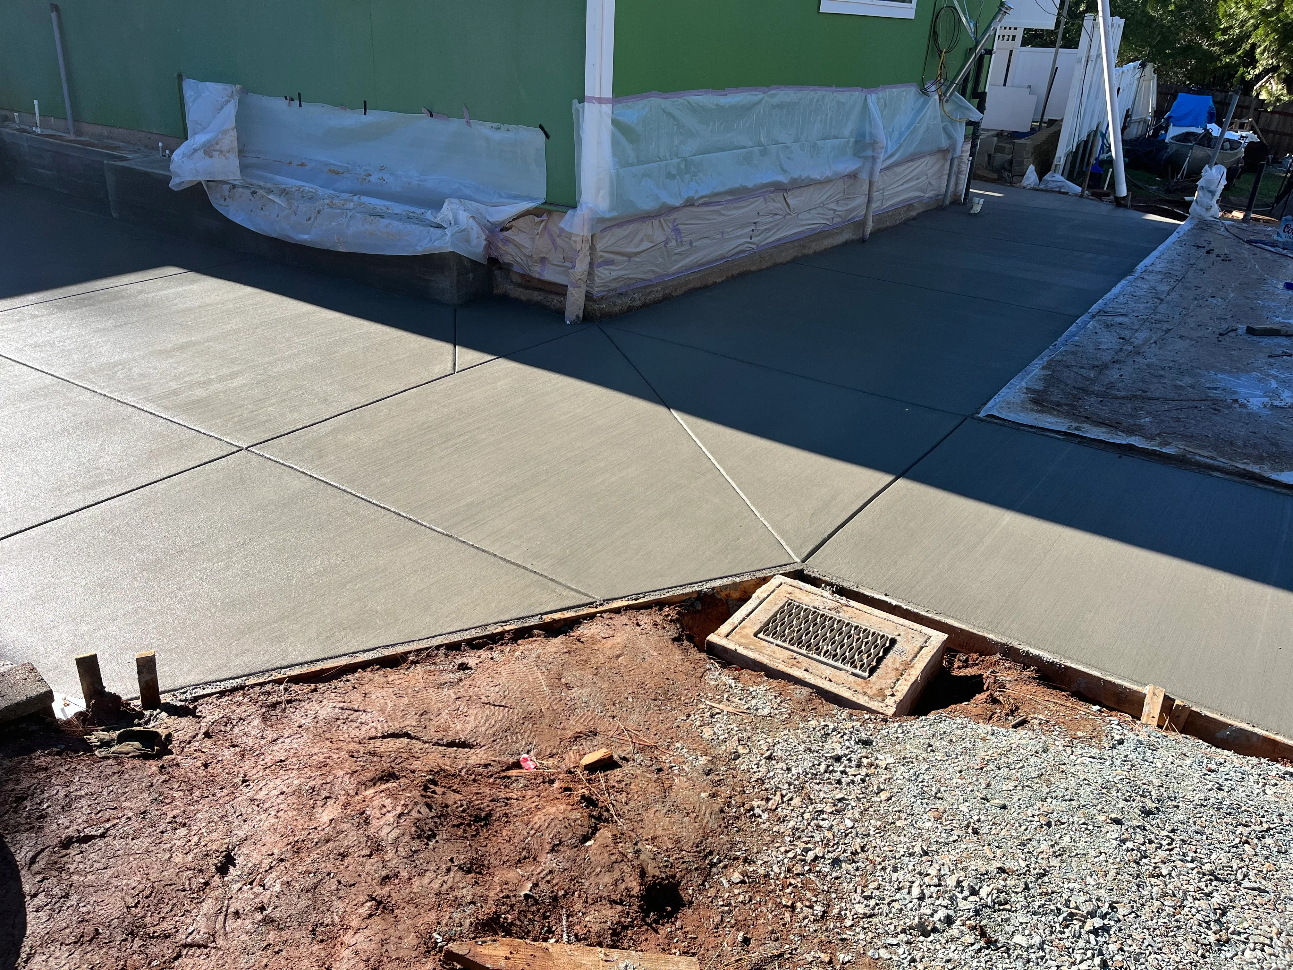
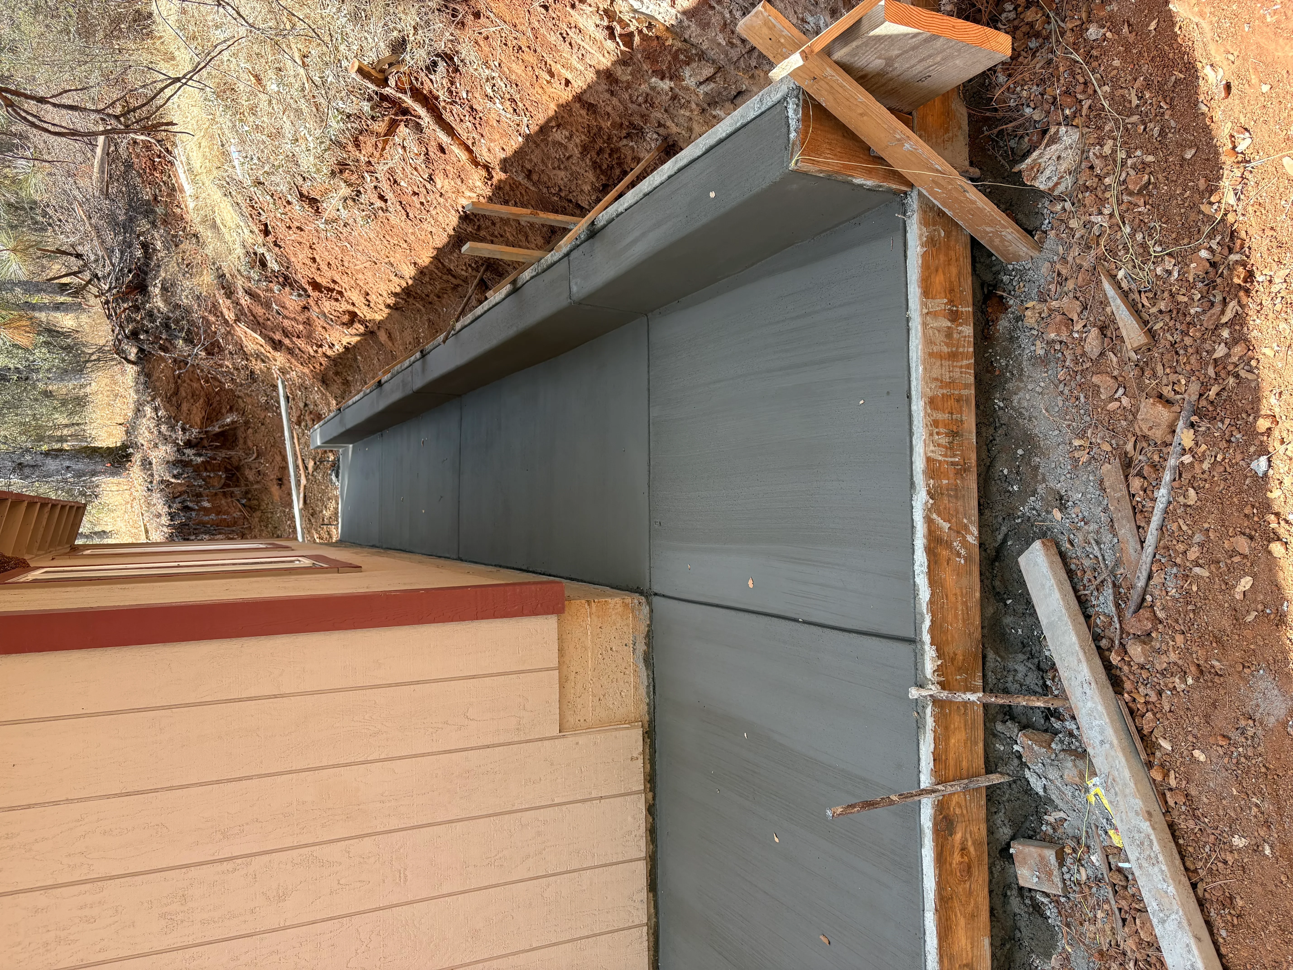
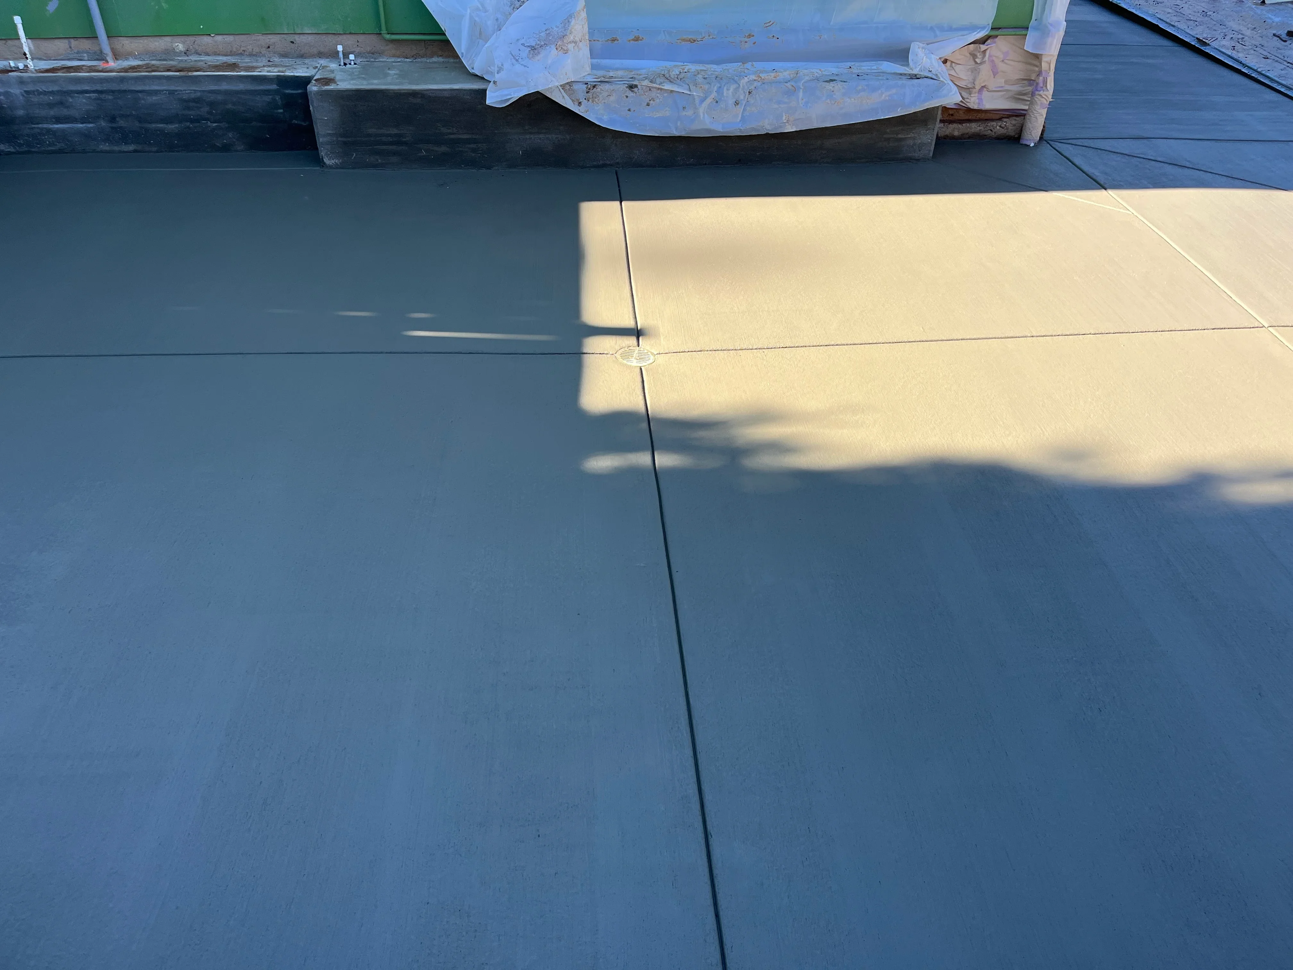
Newly poured concrete patio with control joints and metal edging during installation Concrete contractor
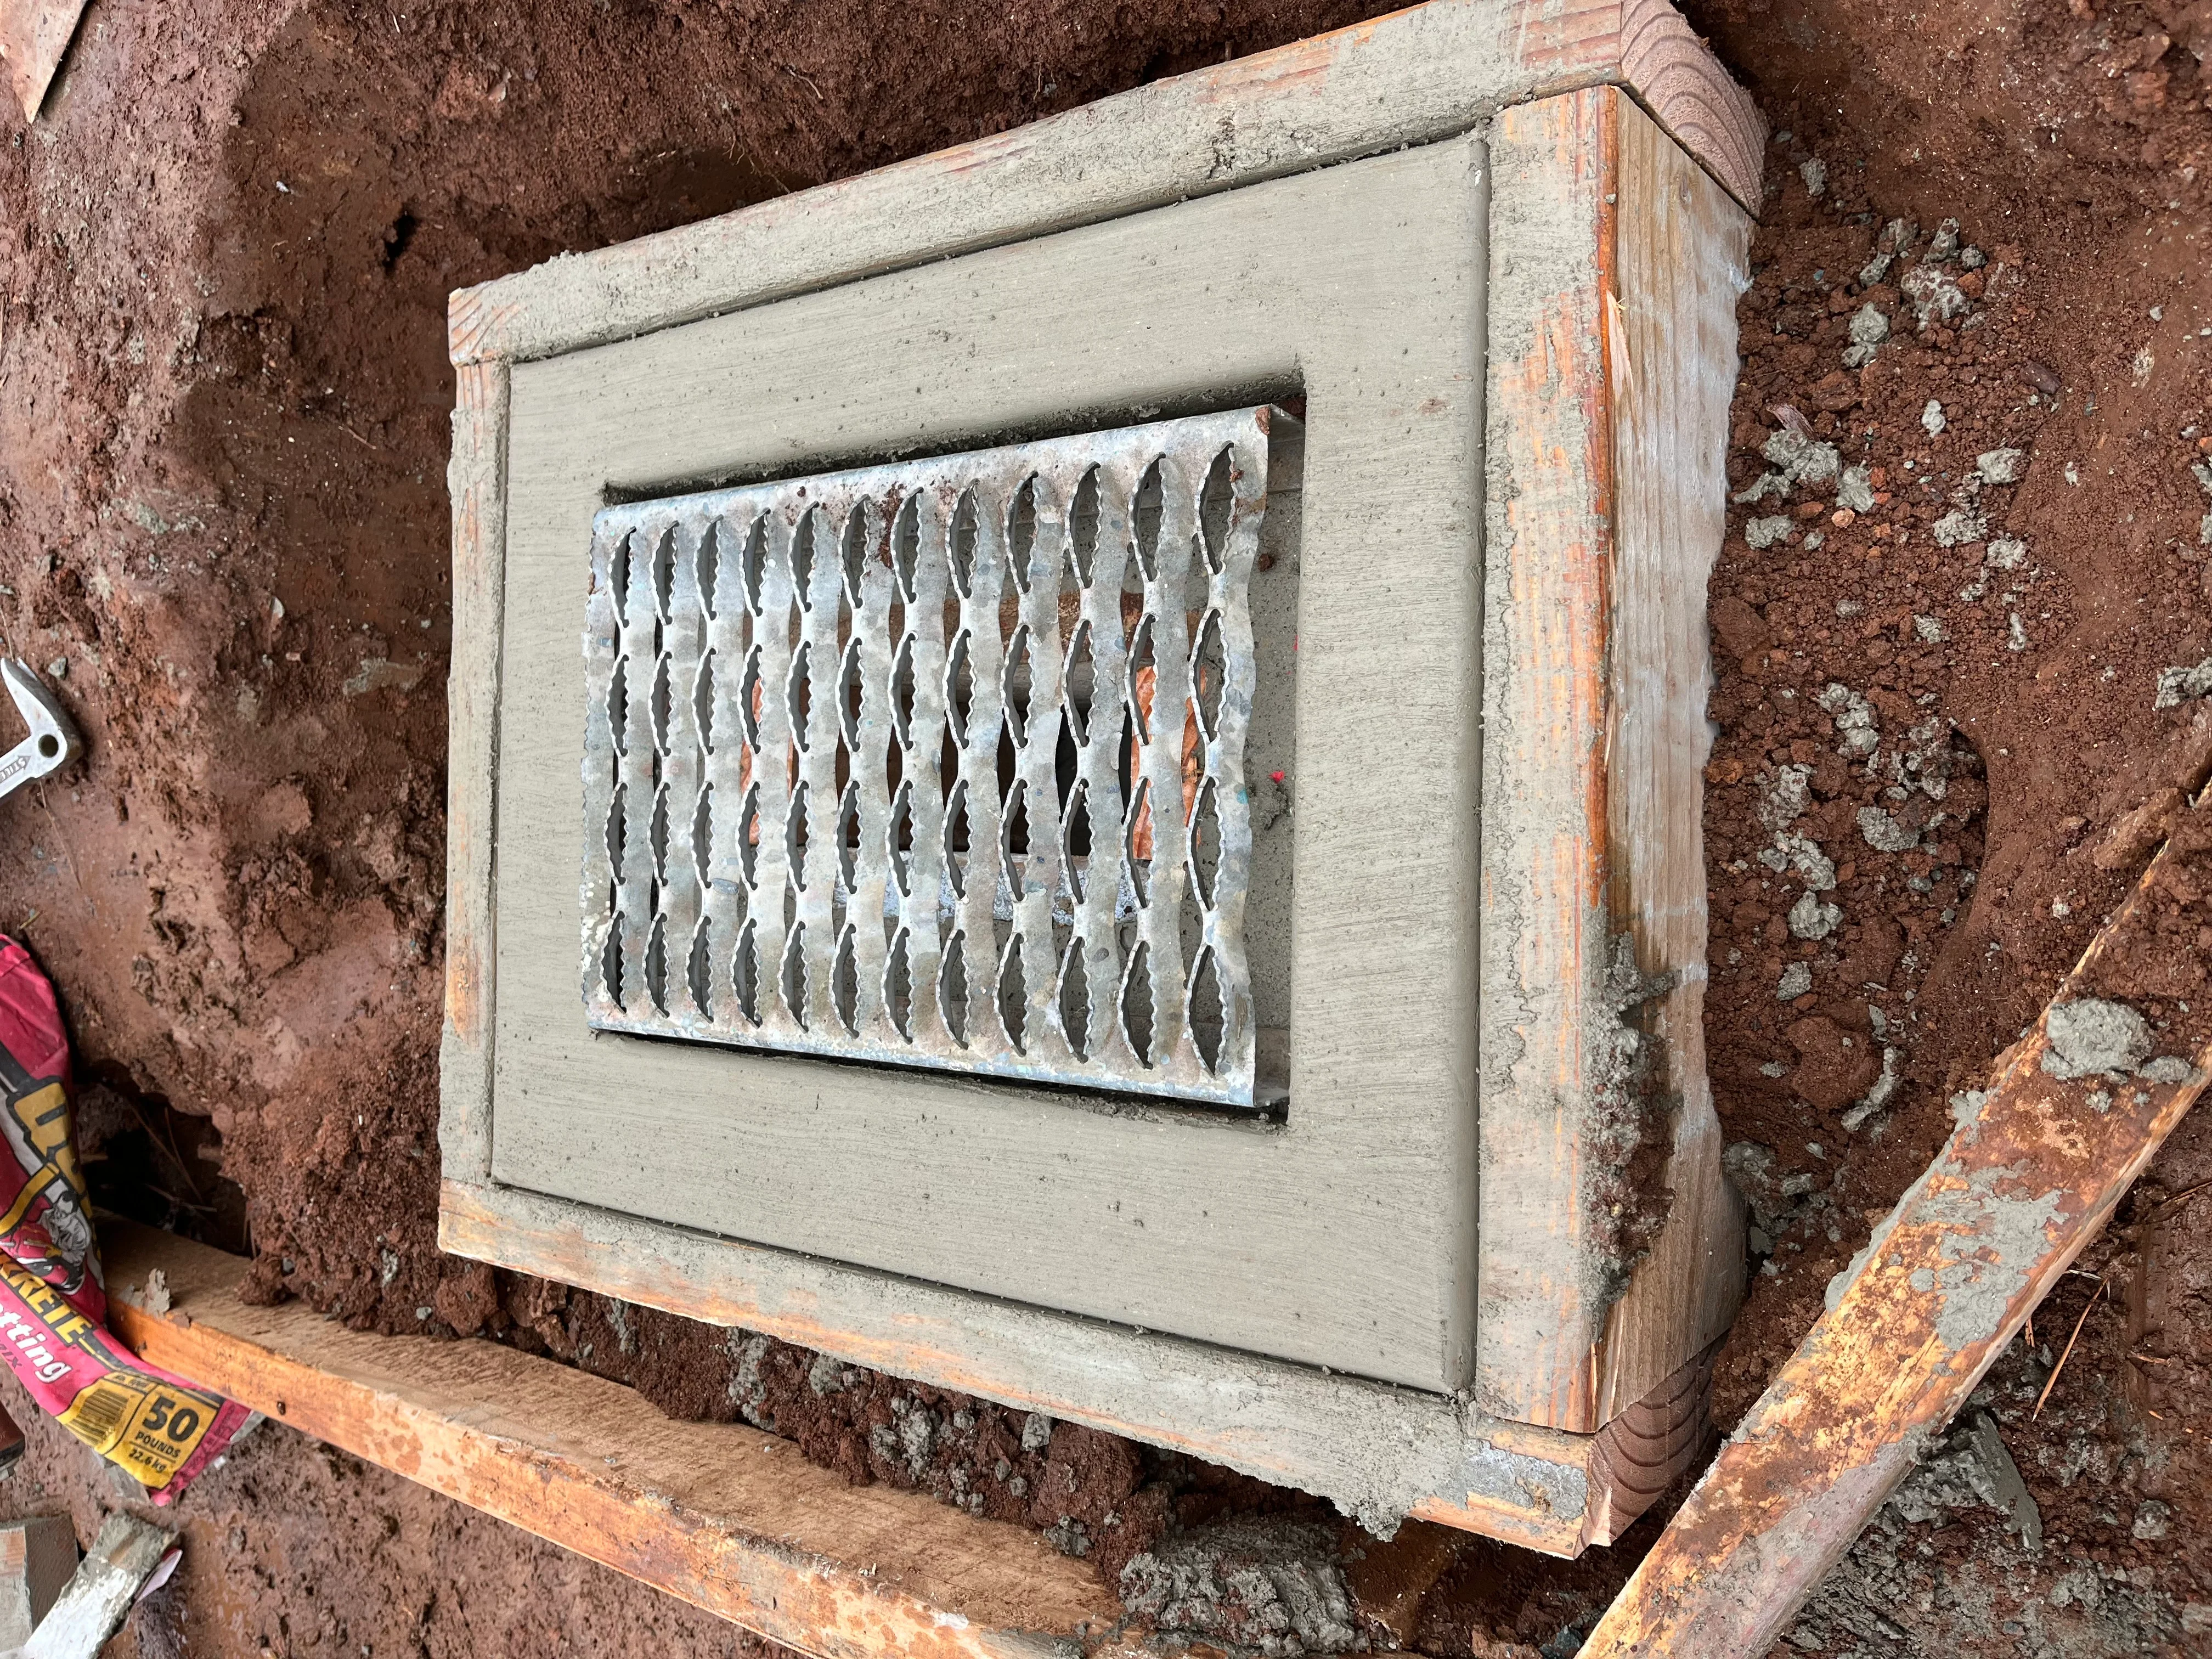
Wooden vent box with metal expanded grate insert, concrete and wood frame construction Carpenter
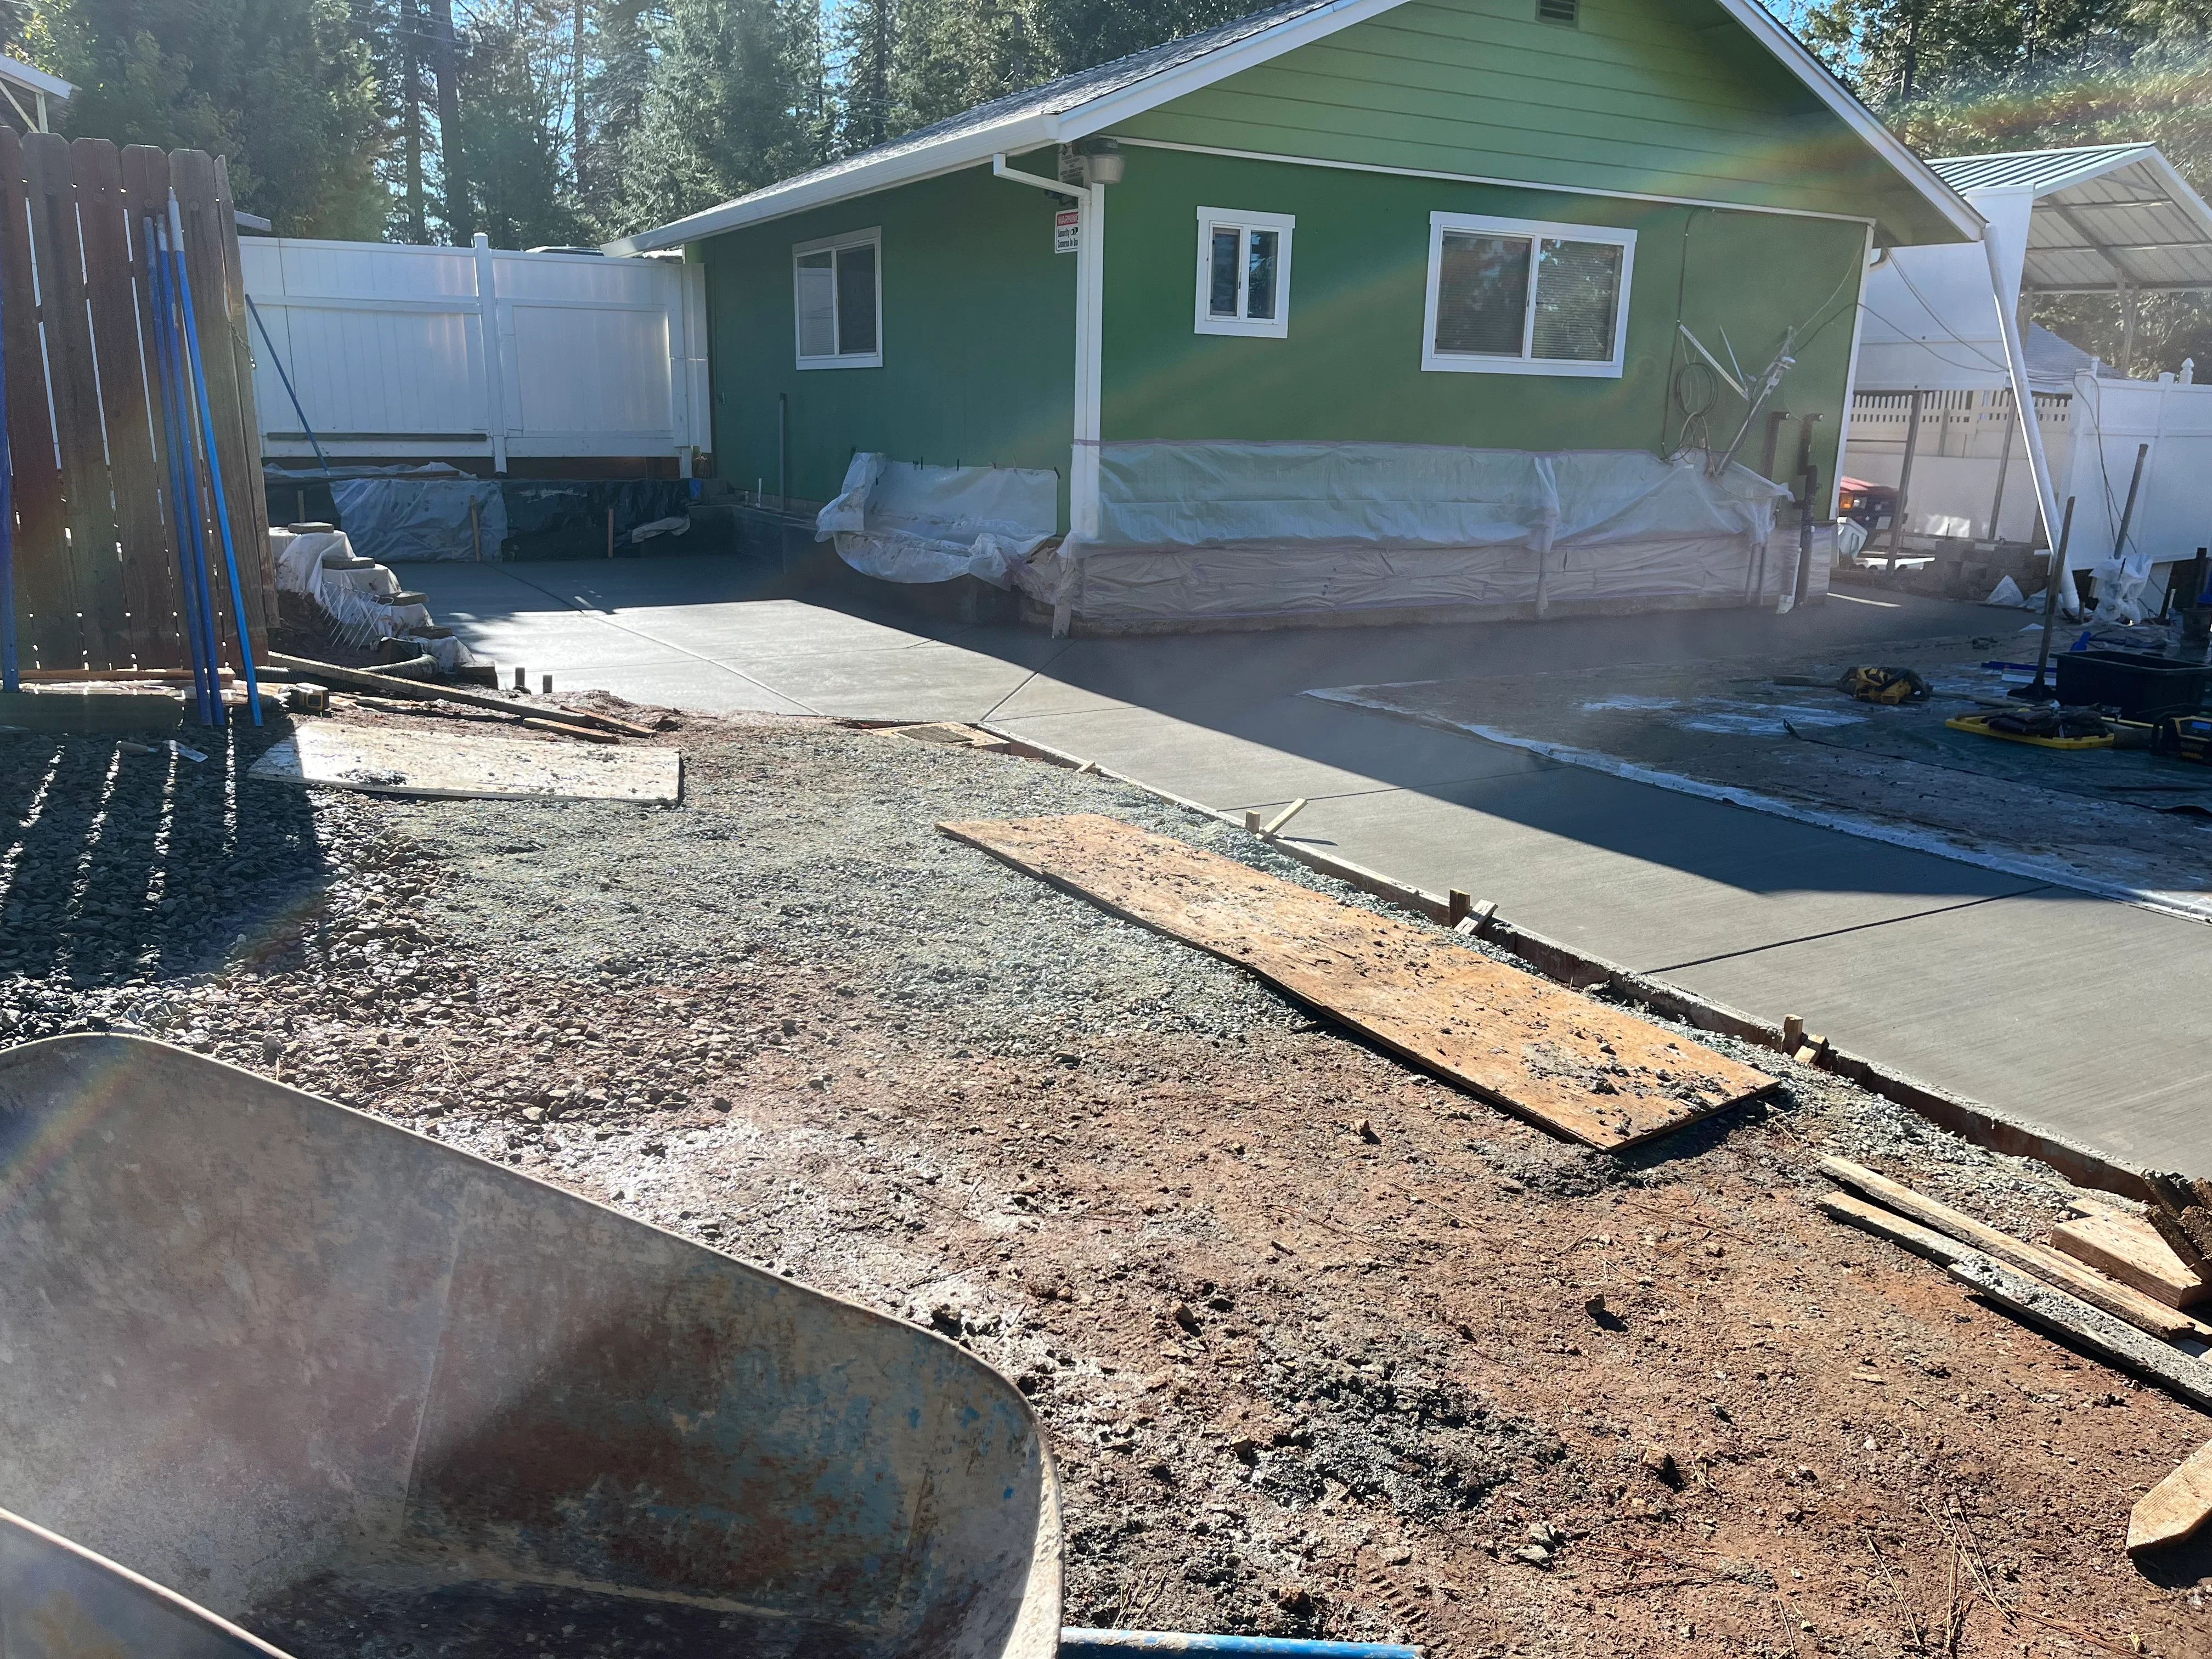
Concrete driveway installation with gravel base and wooden forms at residential home Carpenter
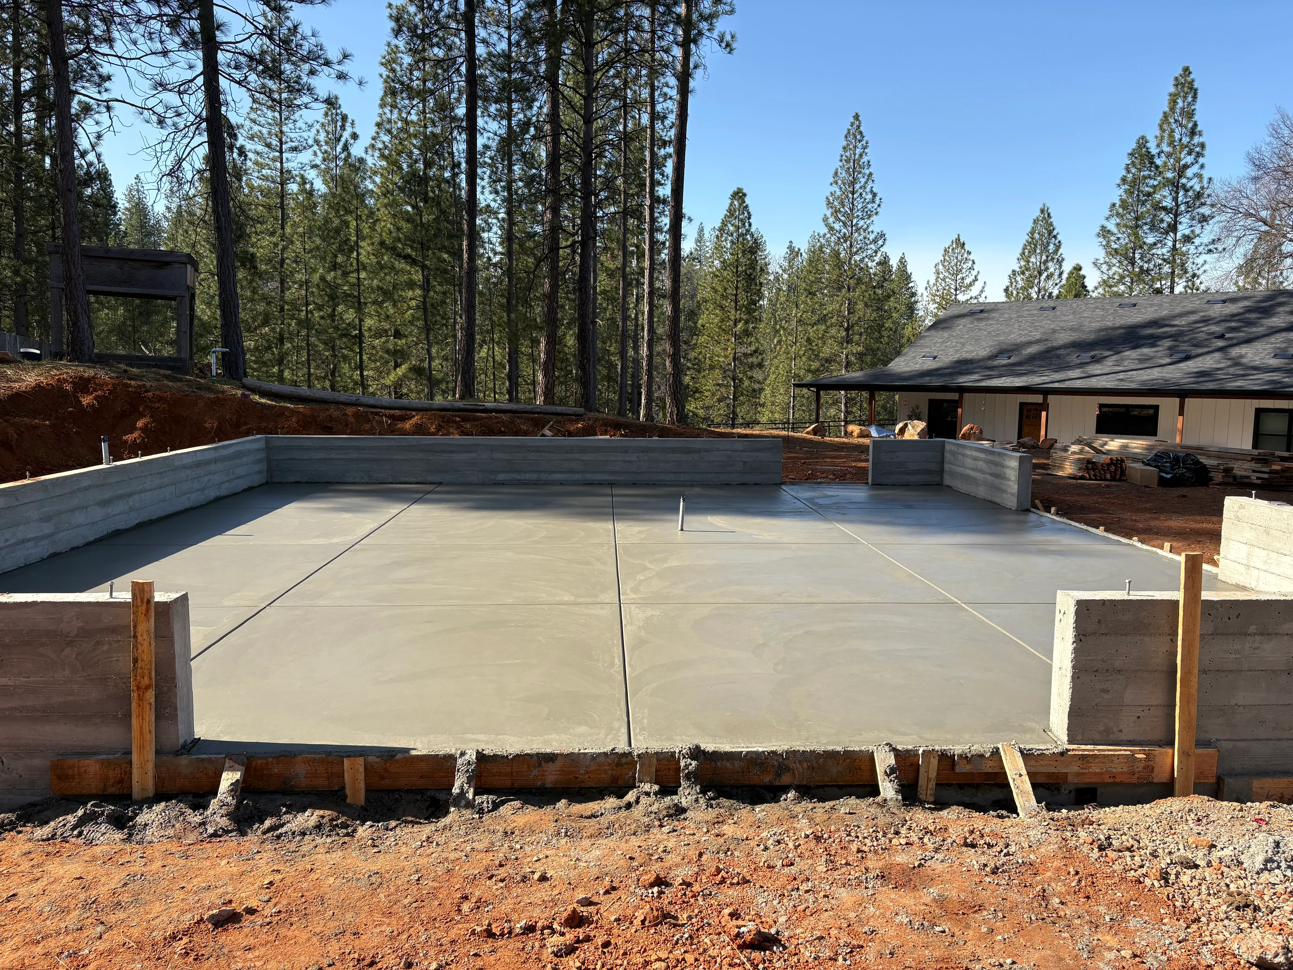
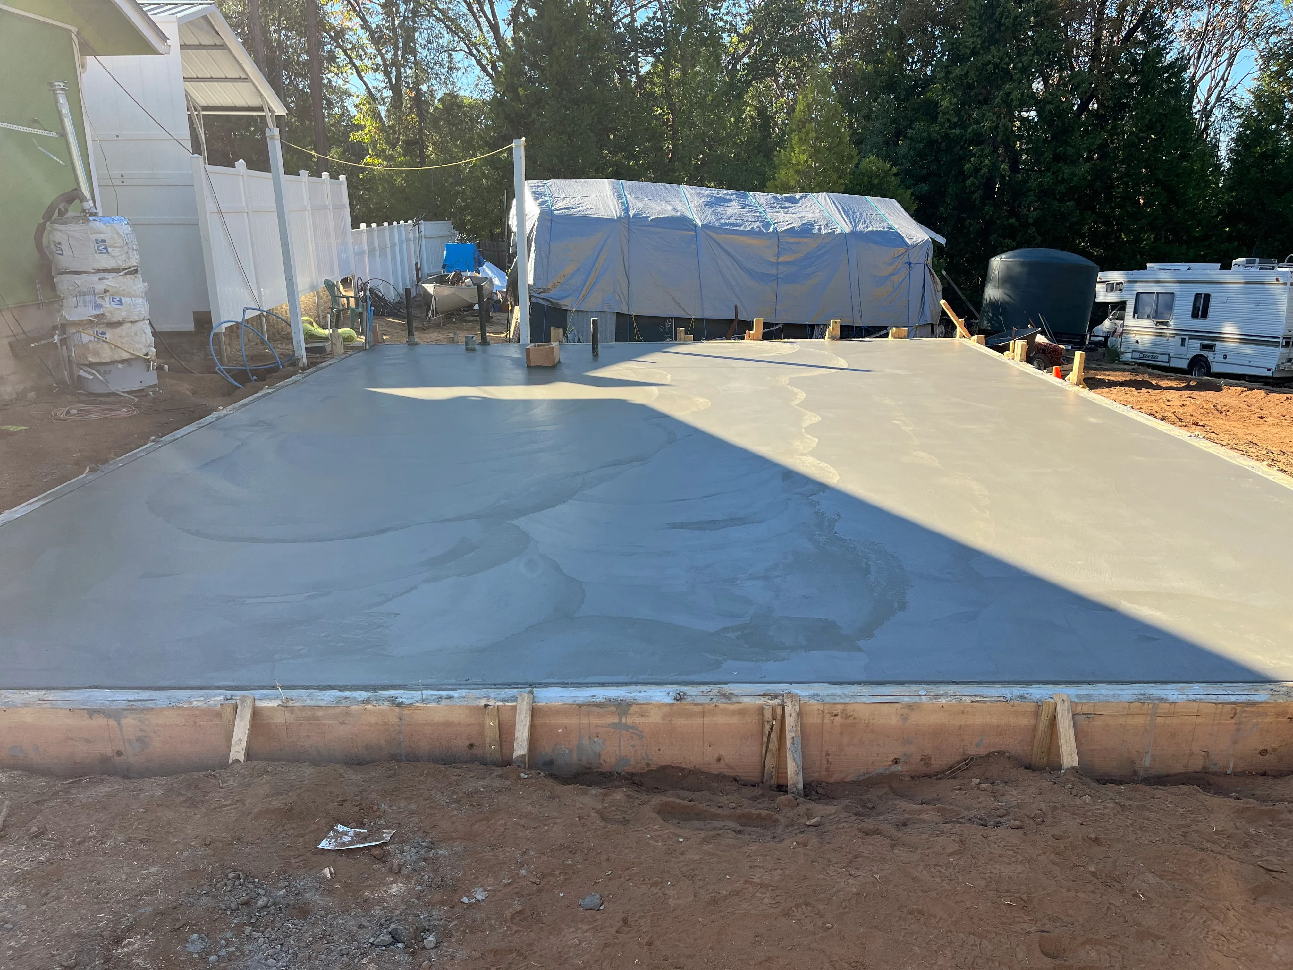
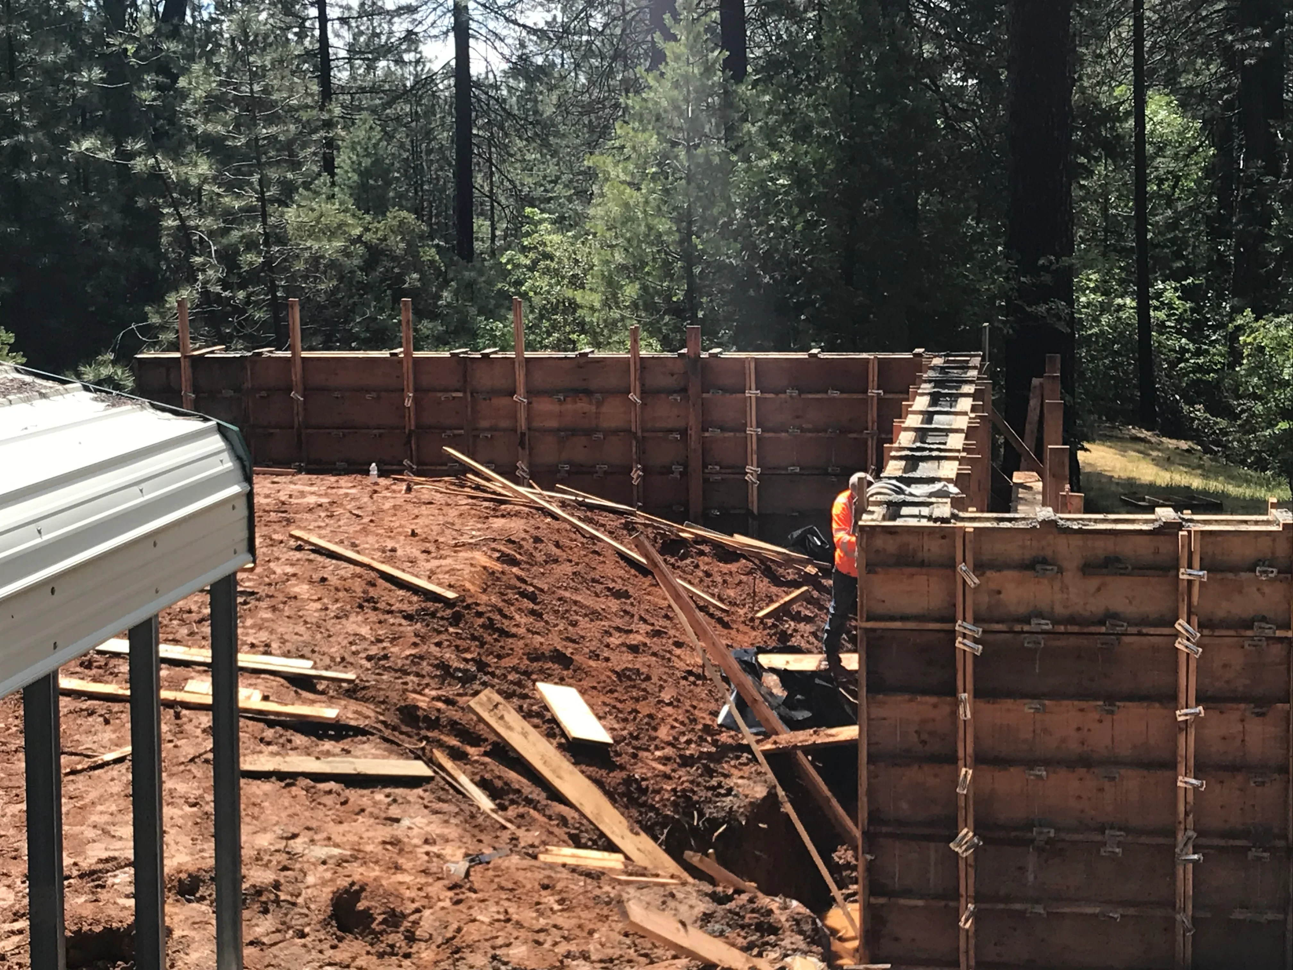
Newly poured concrete foundation slab with wooden forms and control joints in forest setting Concrete contractor
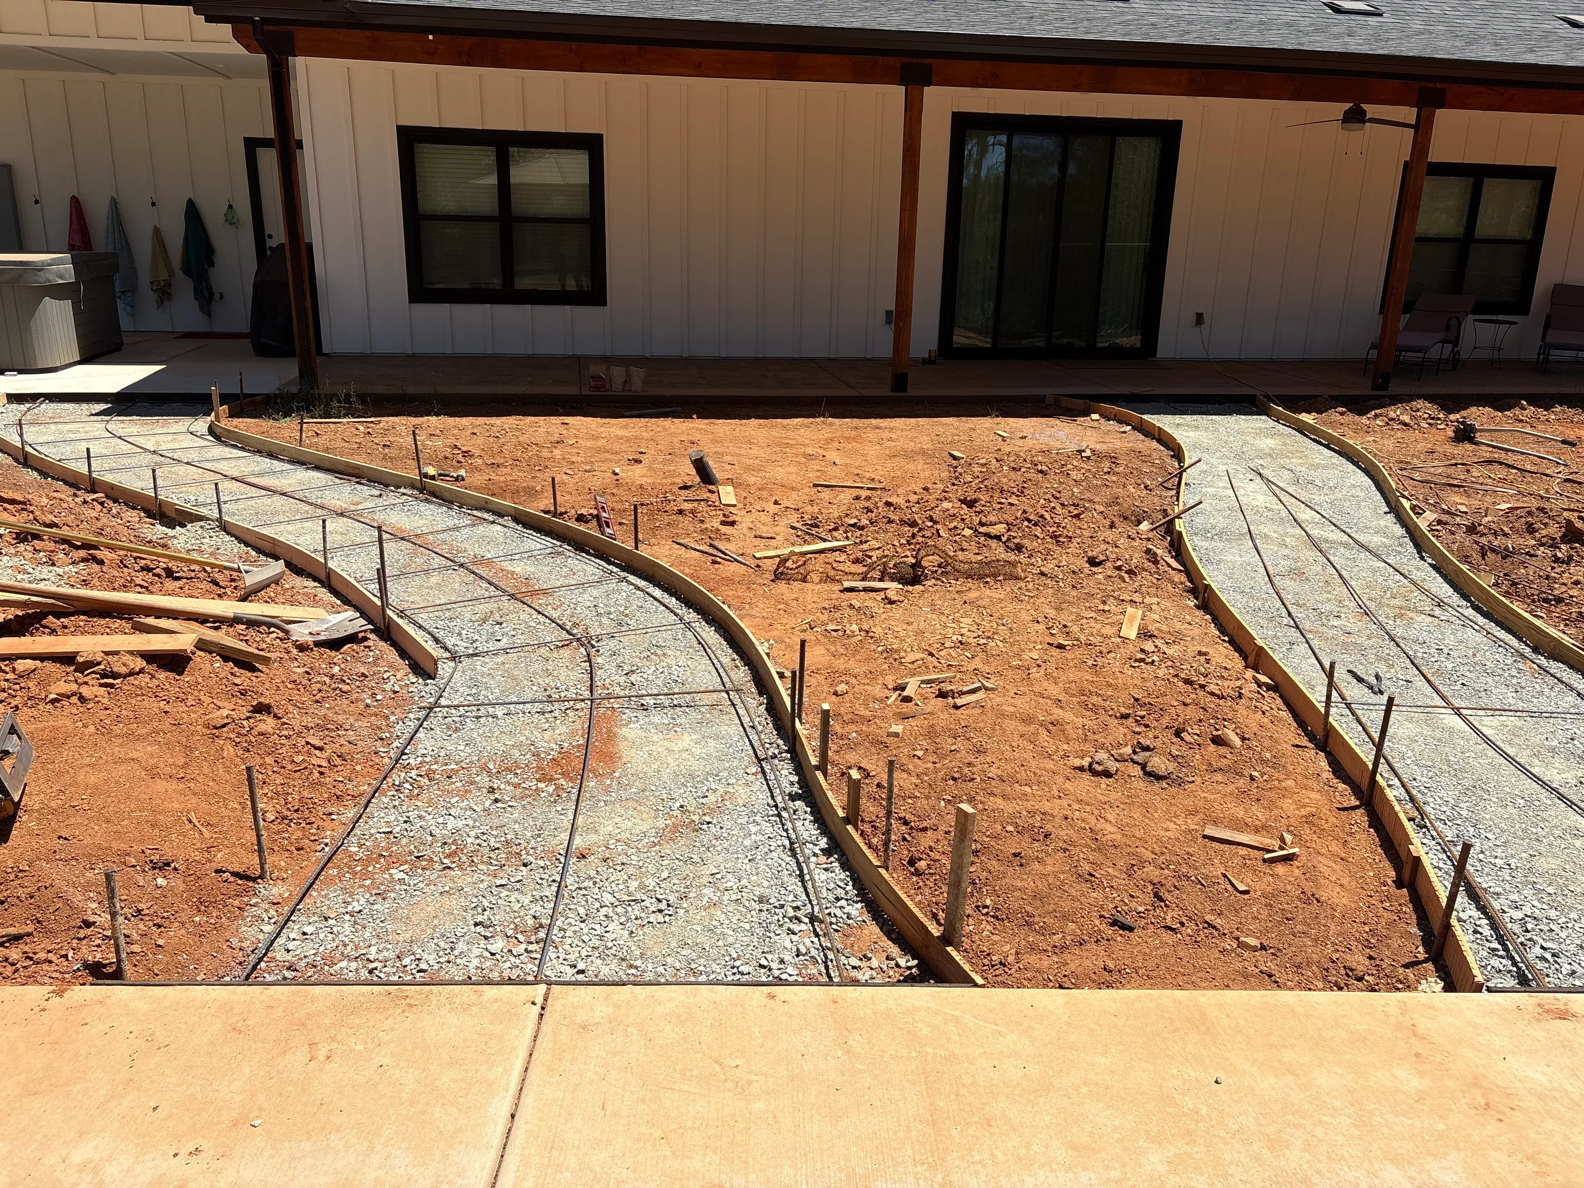
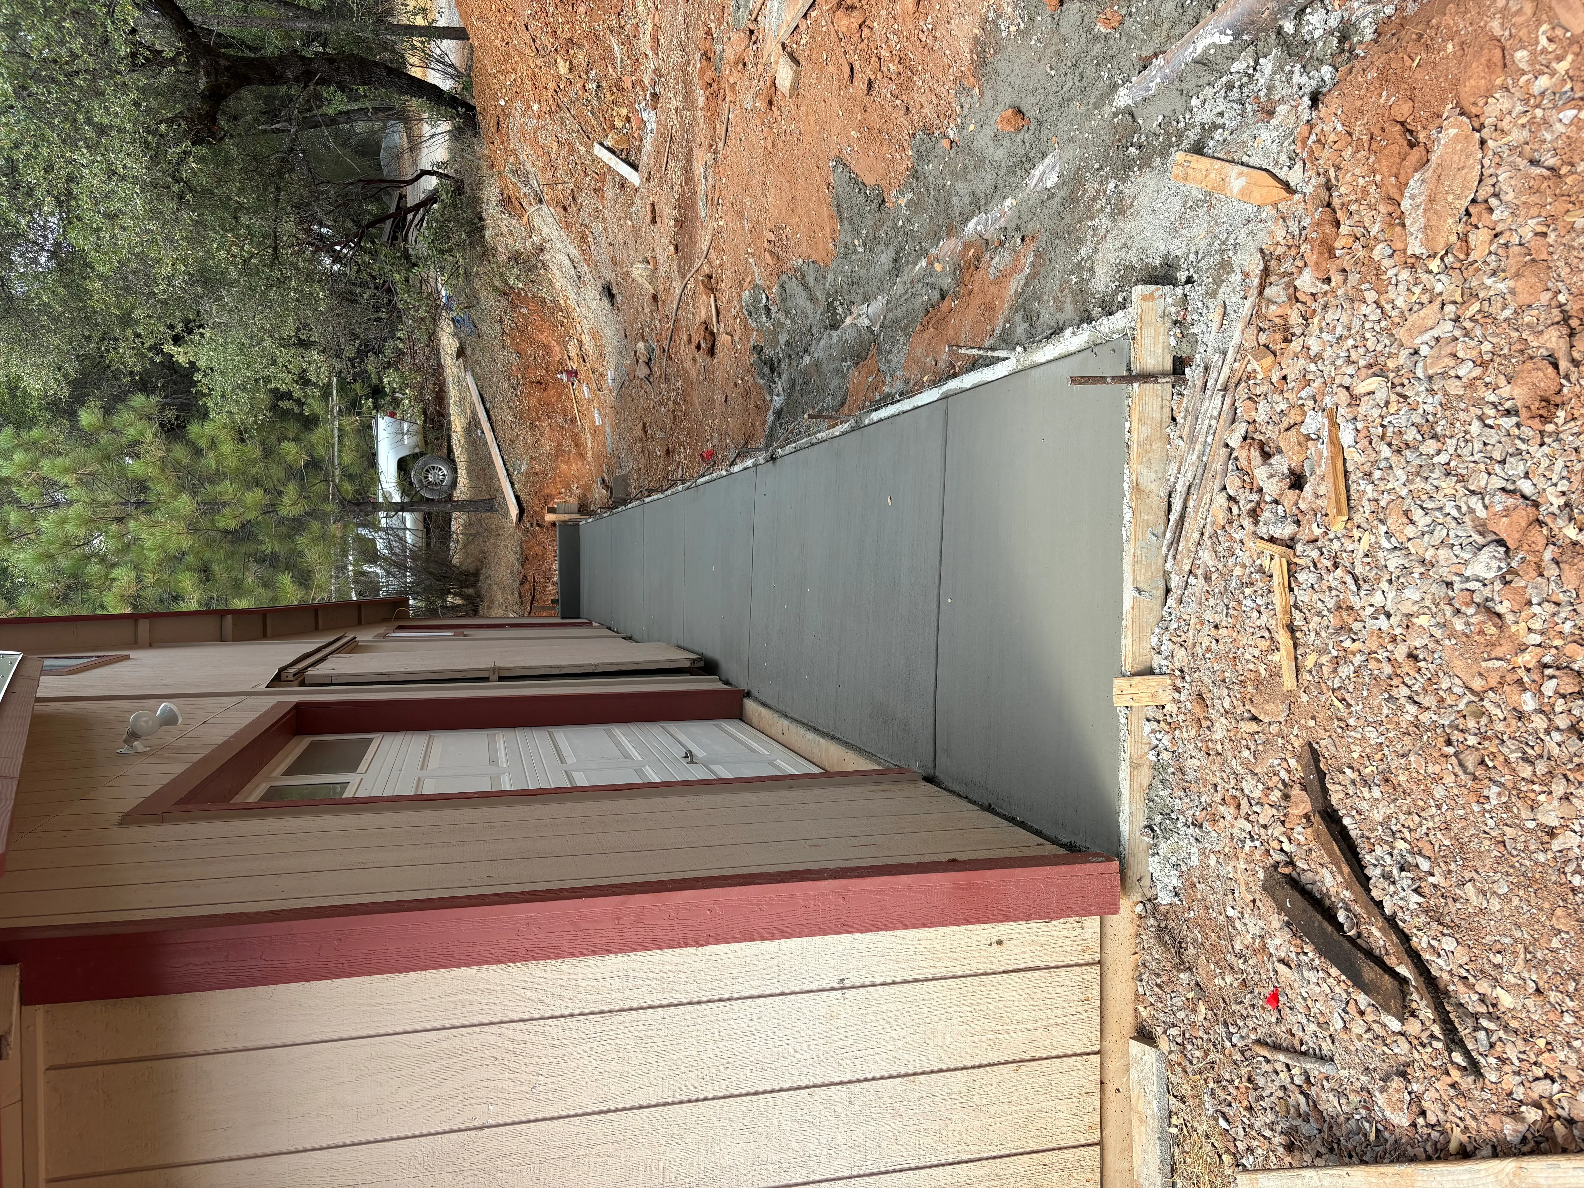
Concrete pathways with rebar reinforcement and timber edging during installation Concrete contractor
Soffit and fascia repair with new boards installed at roof line near skylight Carpenter
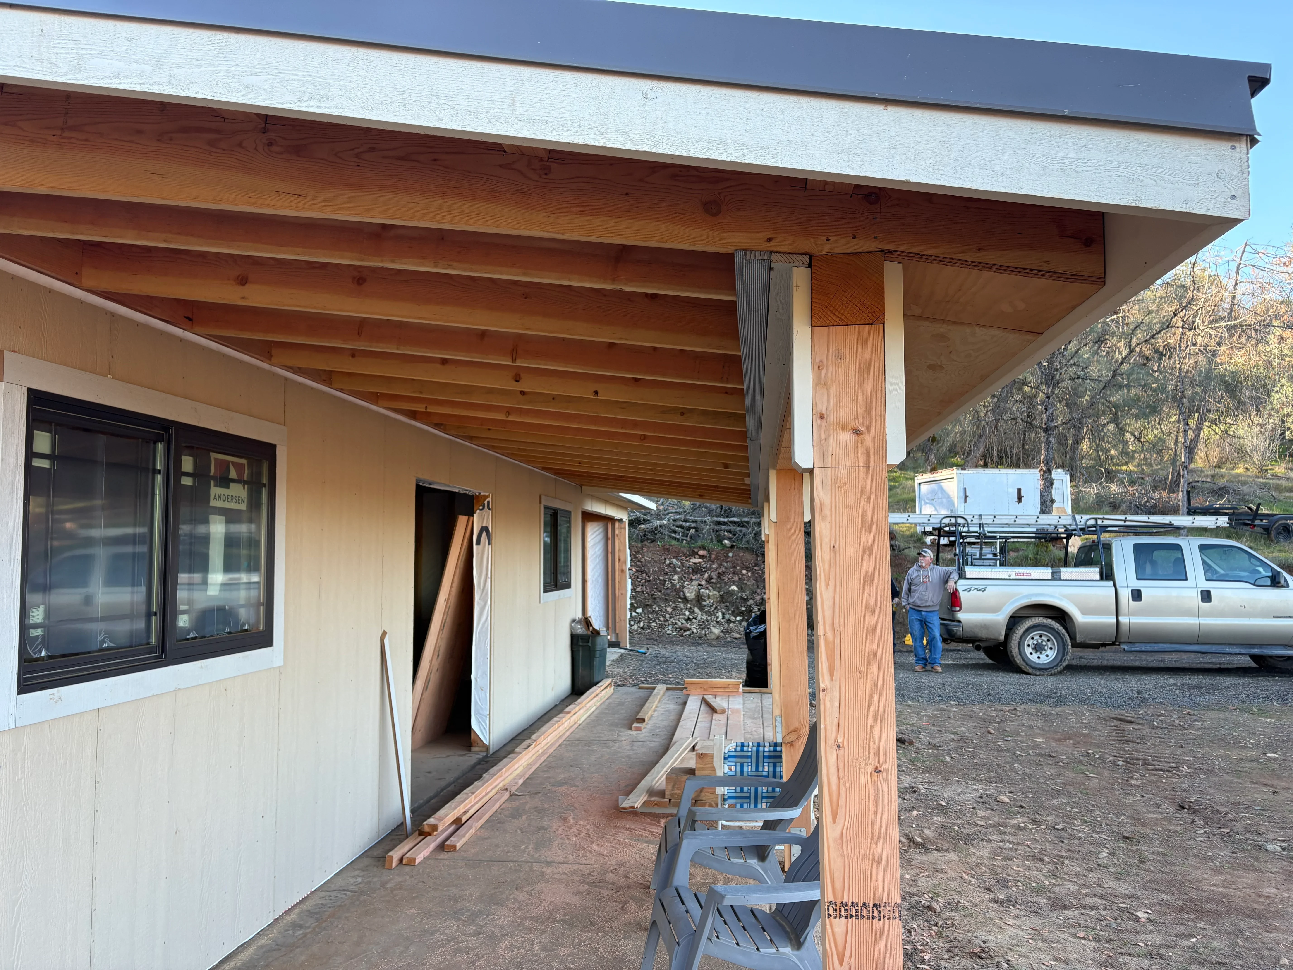
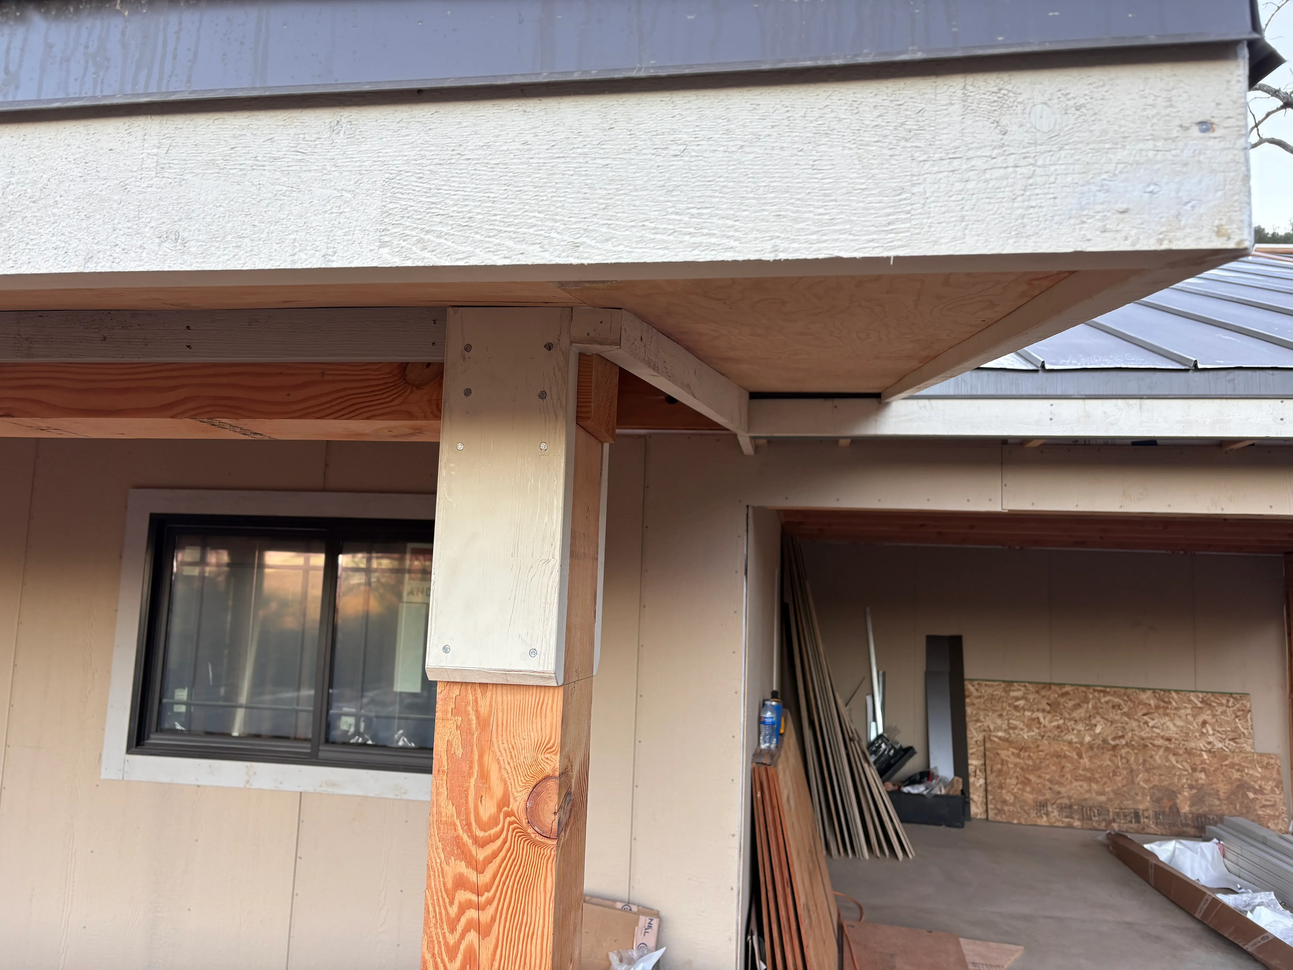
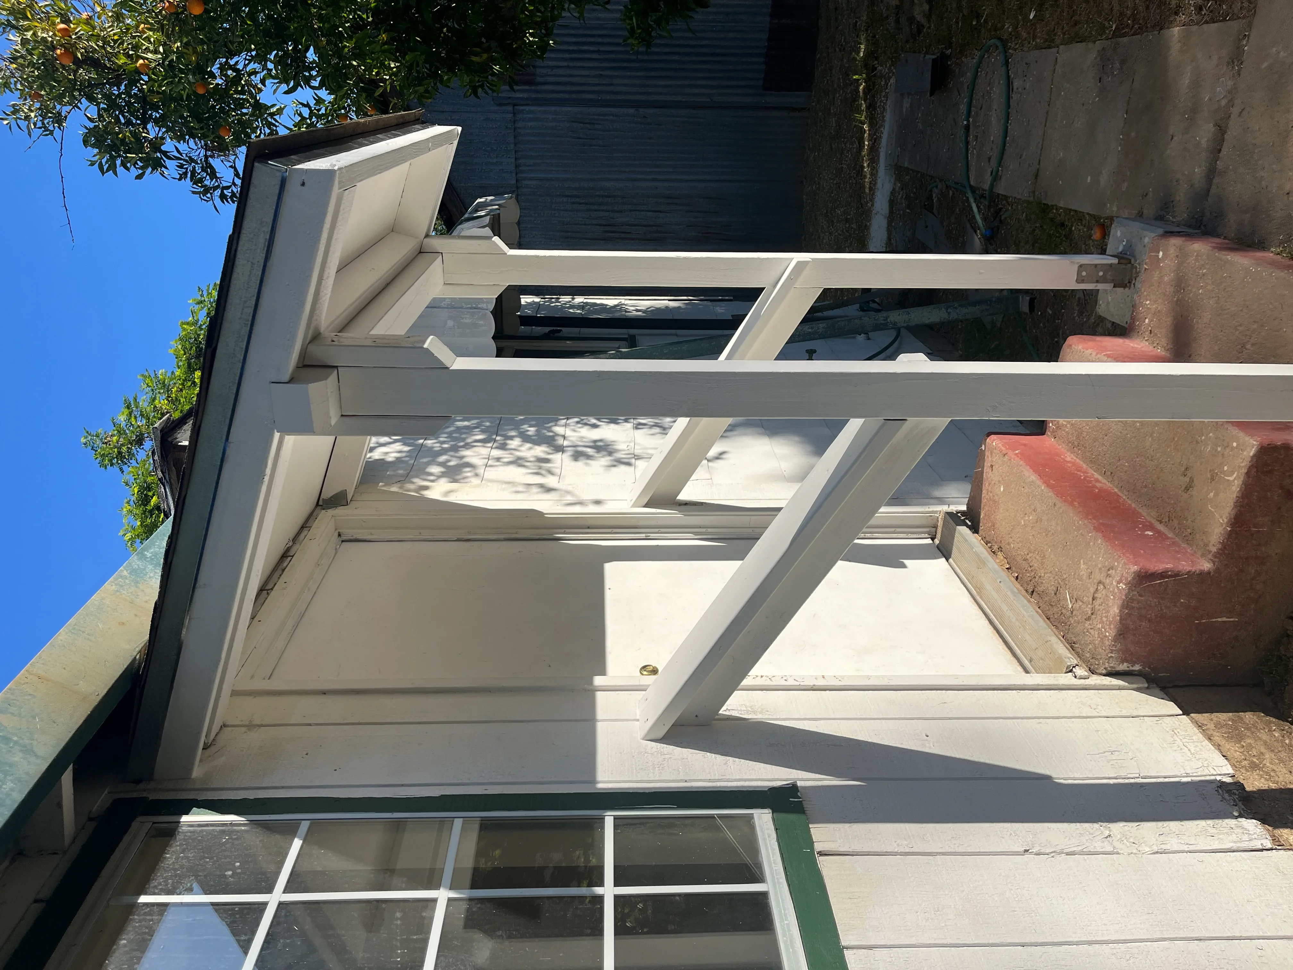
Covered porch with exposed wood beams, white fascia, and support posts under construction Carpenter
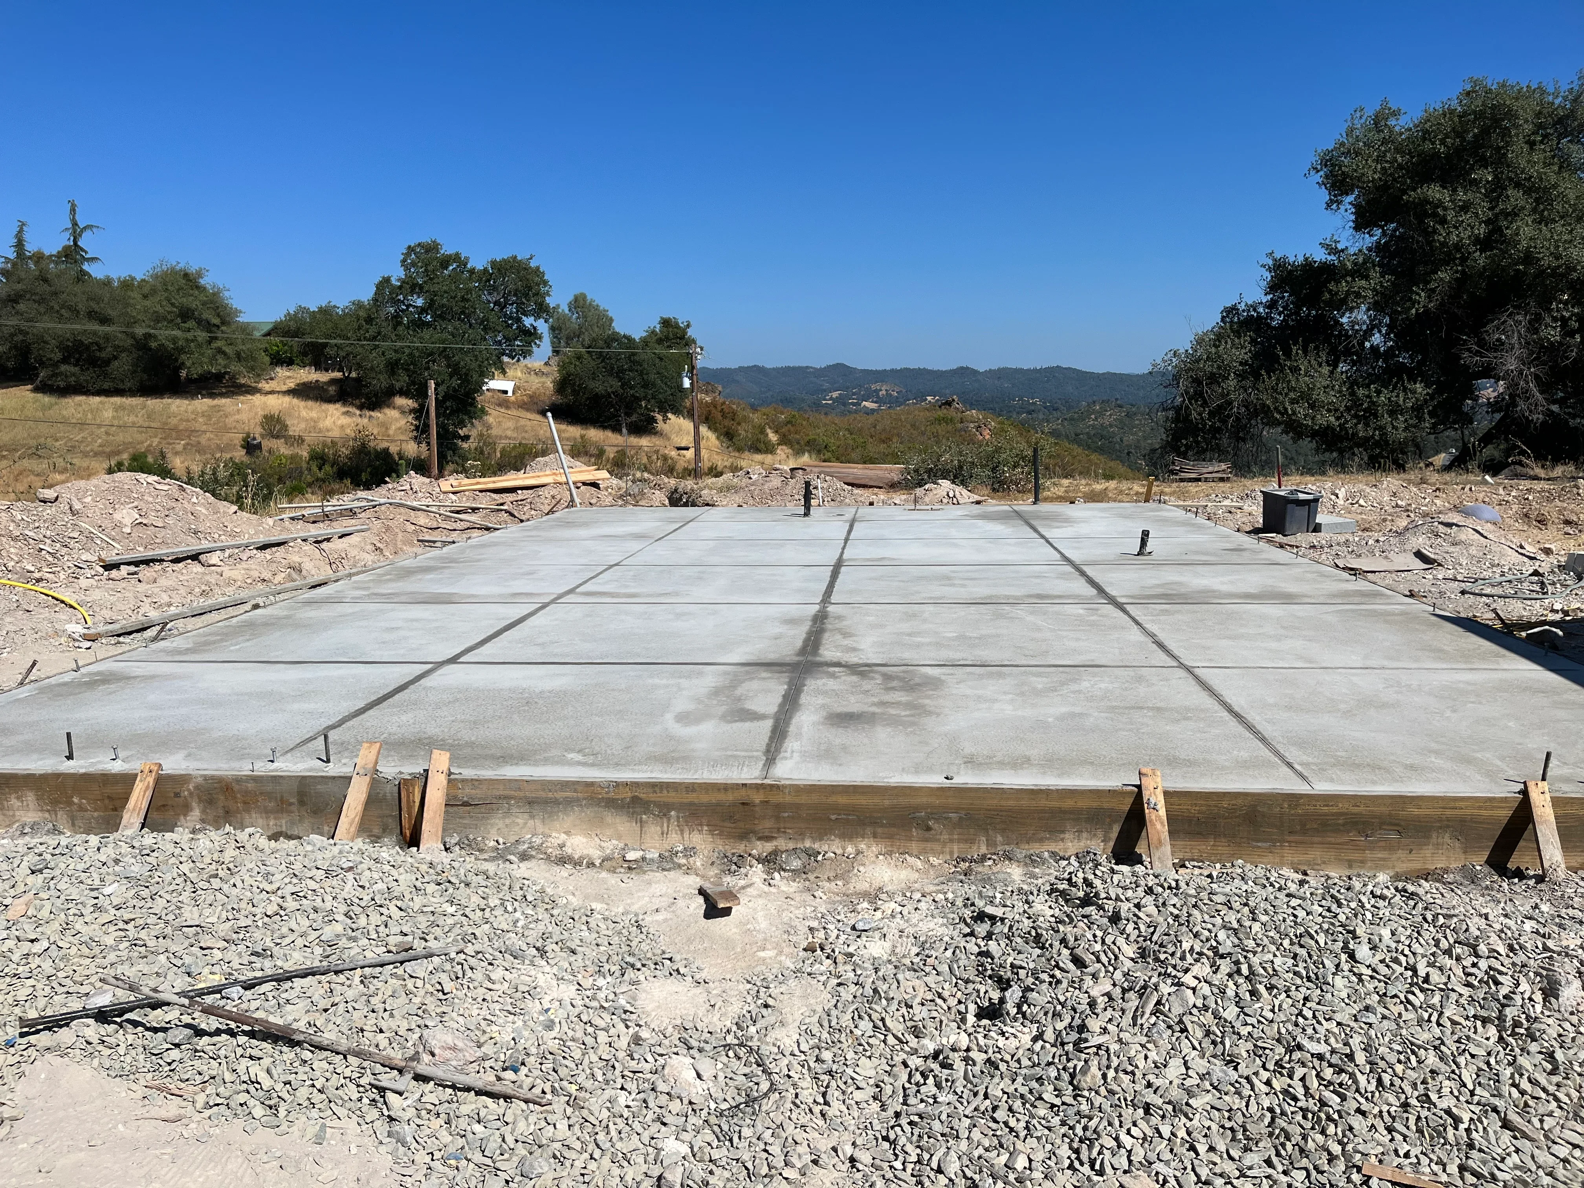
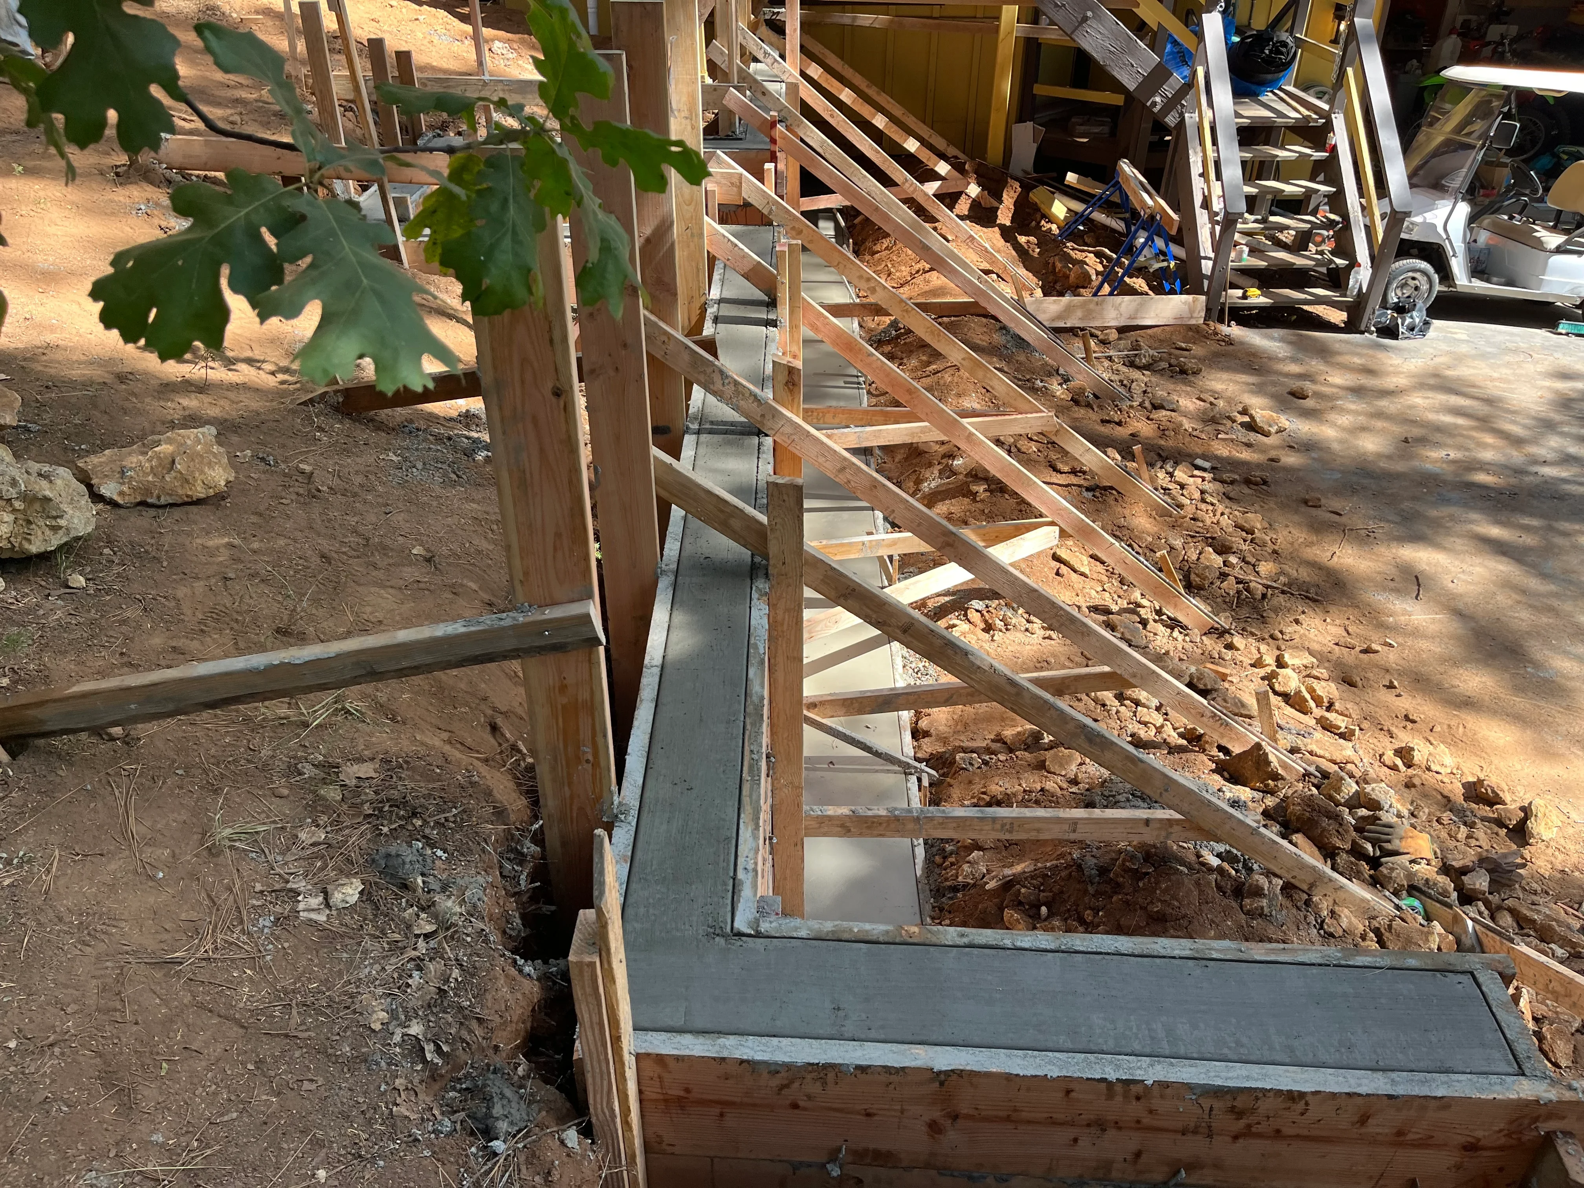
Finished concrete pad with control joints, timber frame, and gravel base on hillside property Concrete contractor
Steel I-beam mounted on concrete foundation wall with metal support brackets and hardware Carpenter
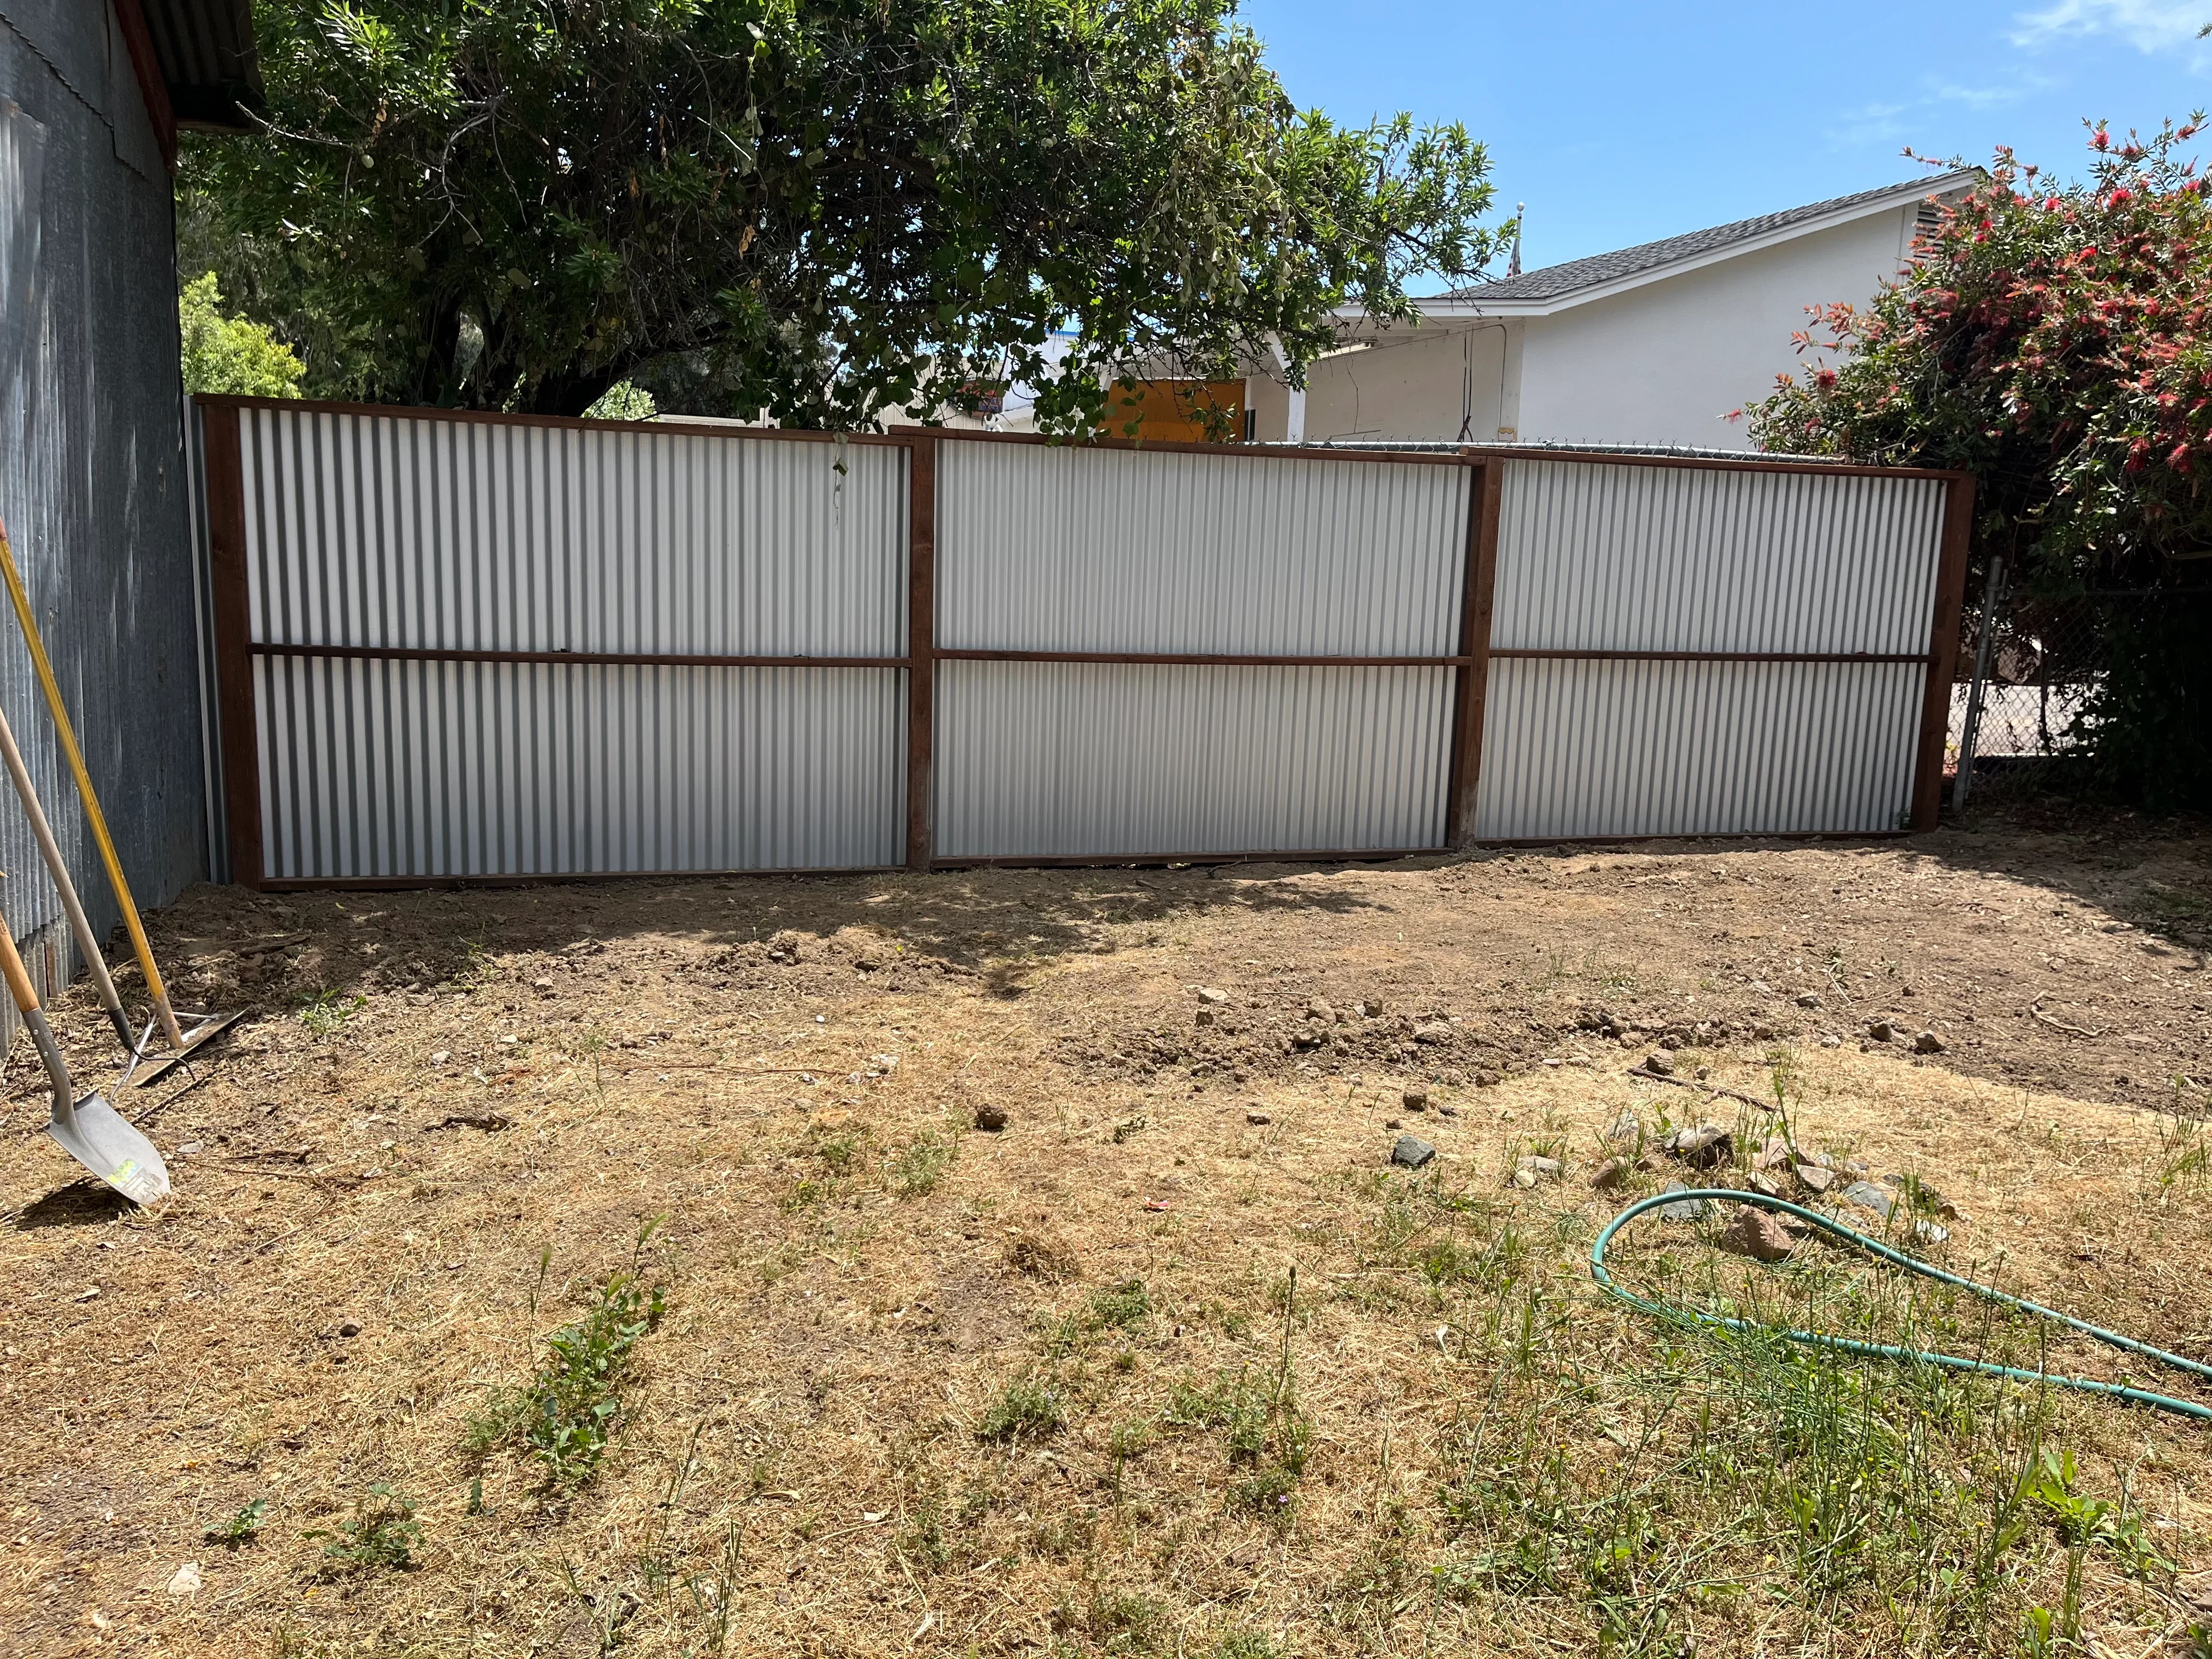
Three-panel corrugated metal fence with steel frame in residential backyard Carpenter
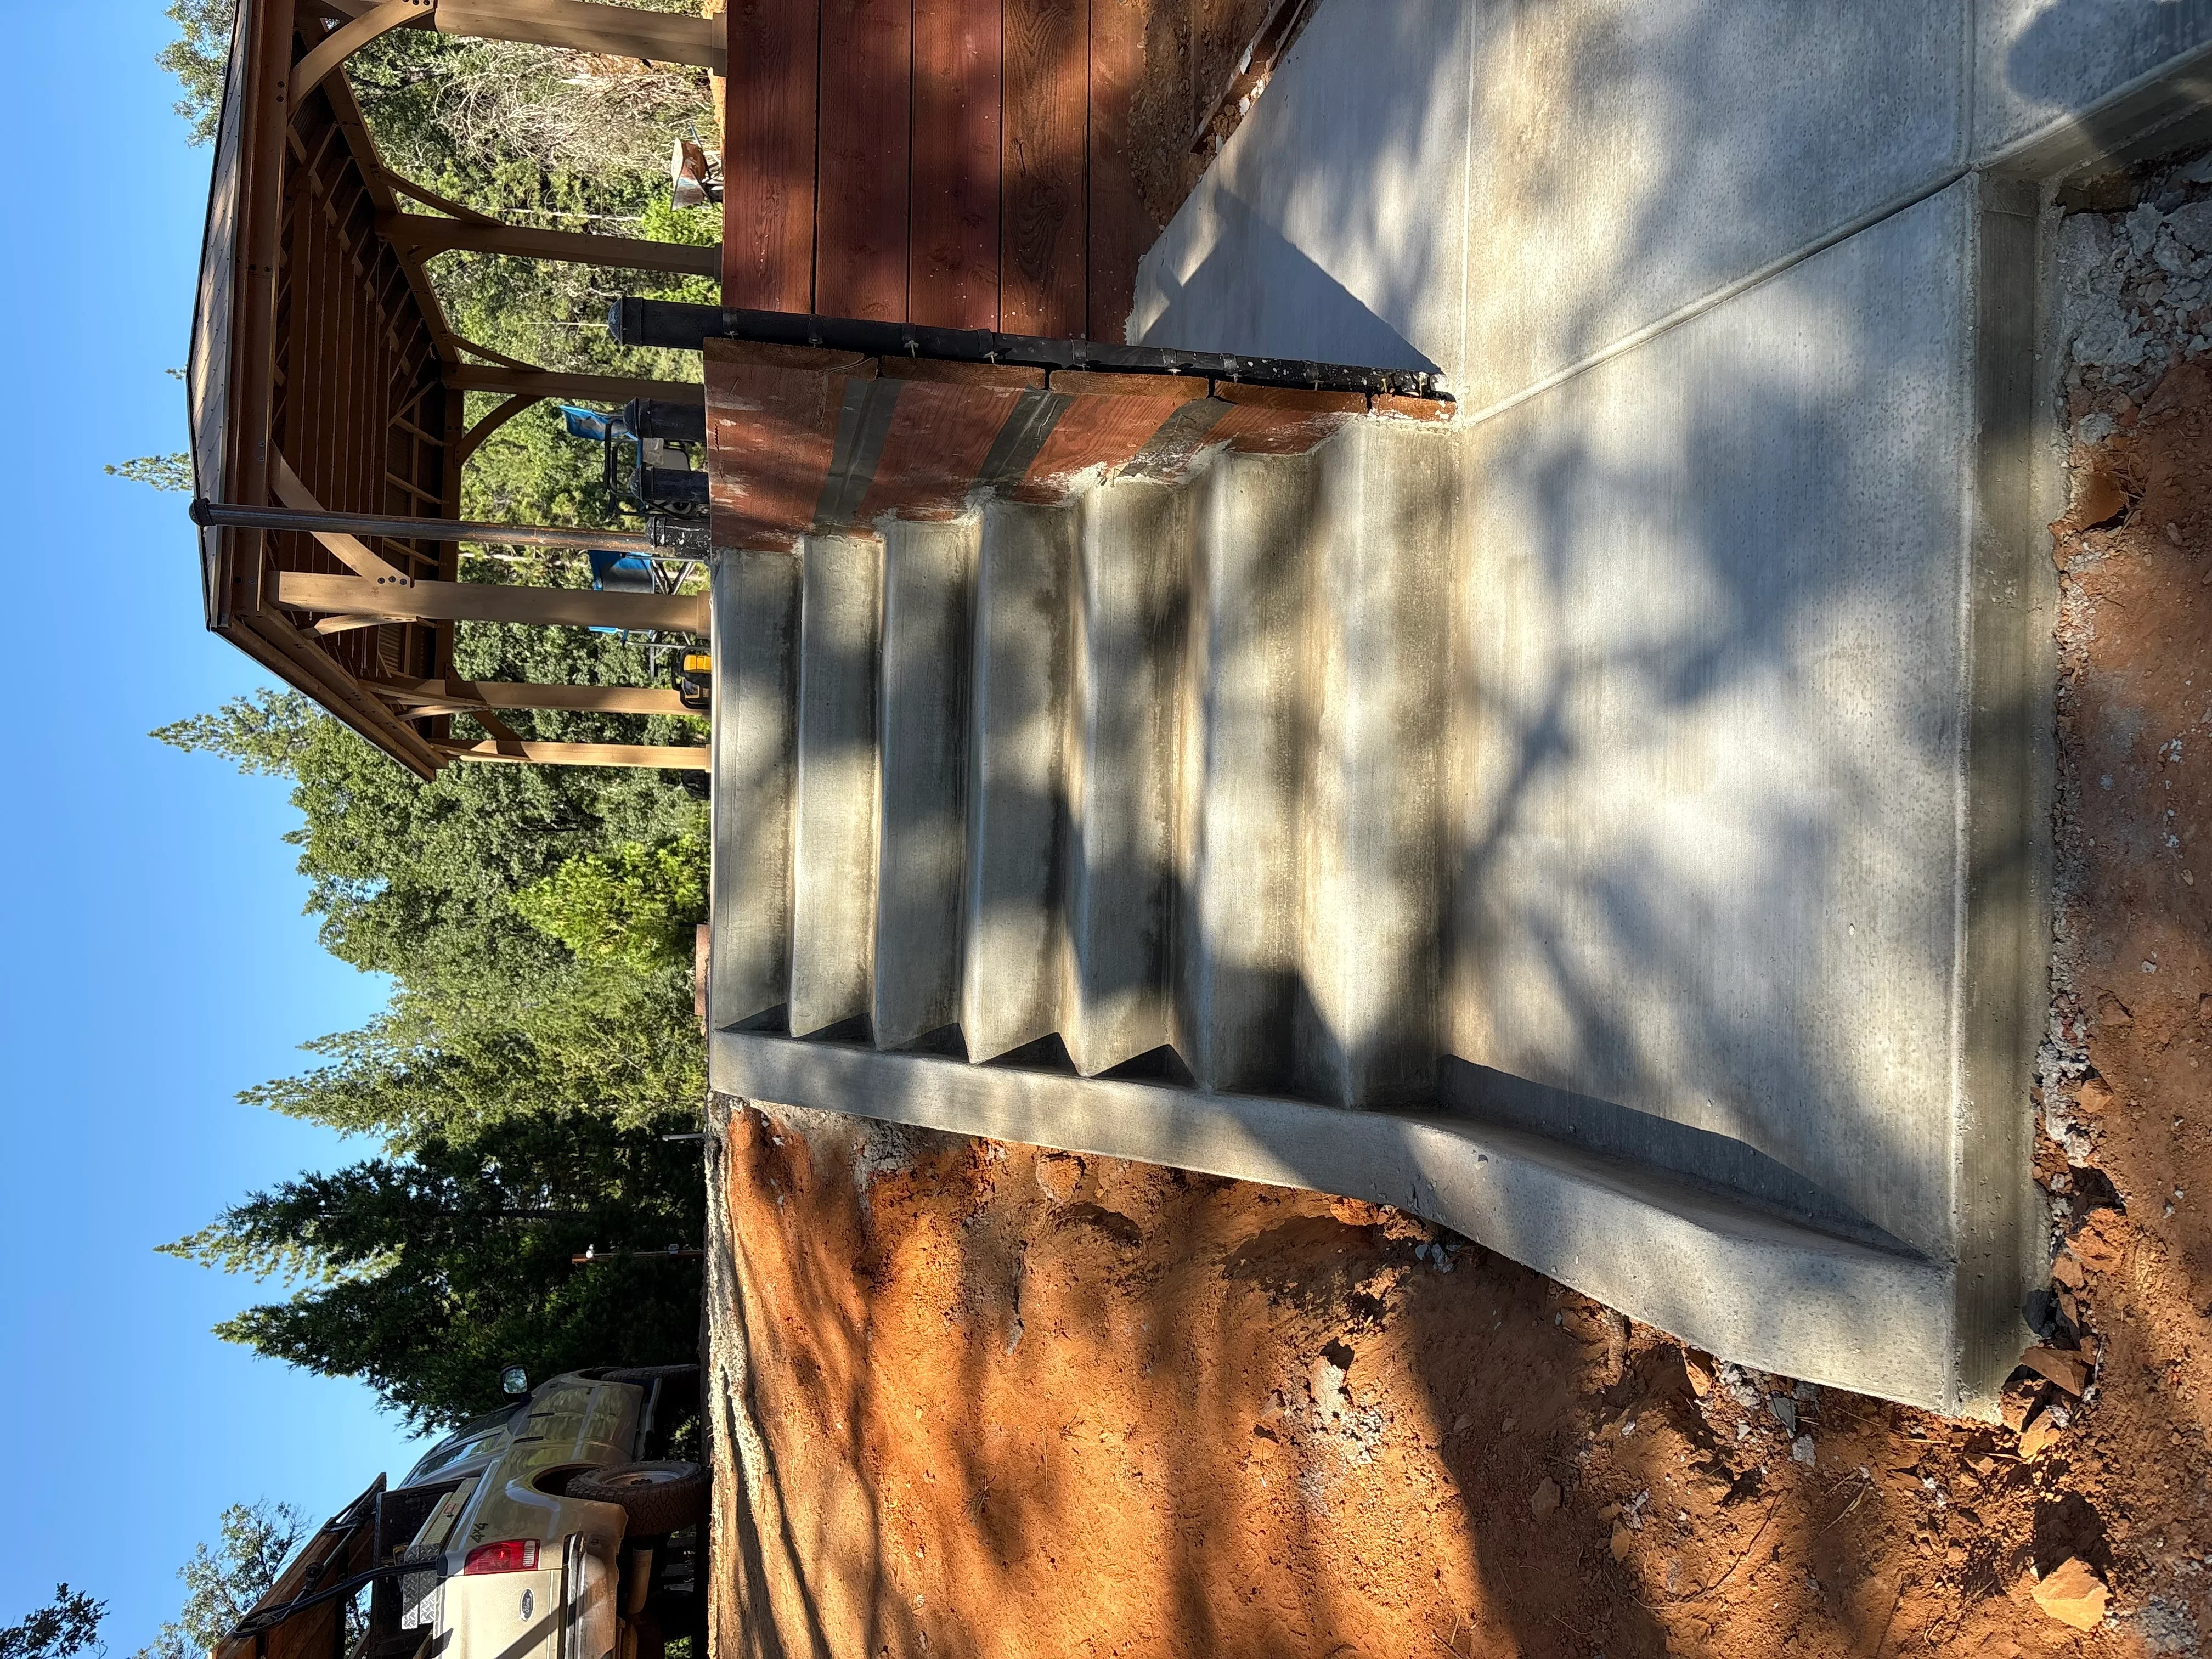
Metal staircase with cable railing, wooden treads, and covered landing at residential entrance Carpenter
Gray sectional garage door installed on hillside with wooden frame support and concrete foundation Carpenter
Pressure-treated wood framing with posts and beams on concrete foundation, sloped site Carpenter
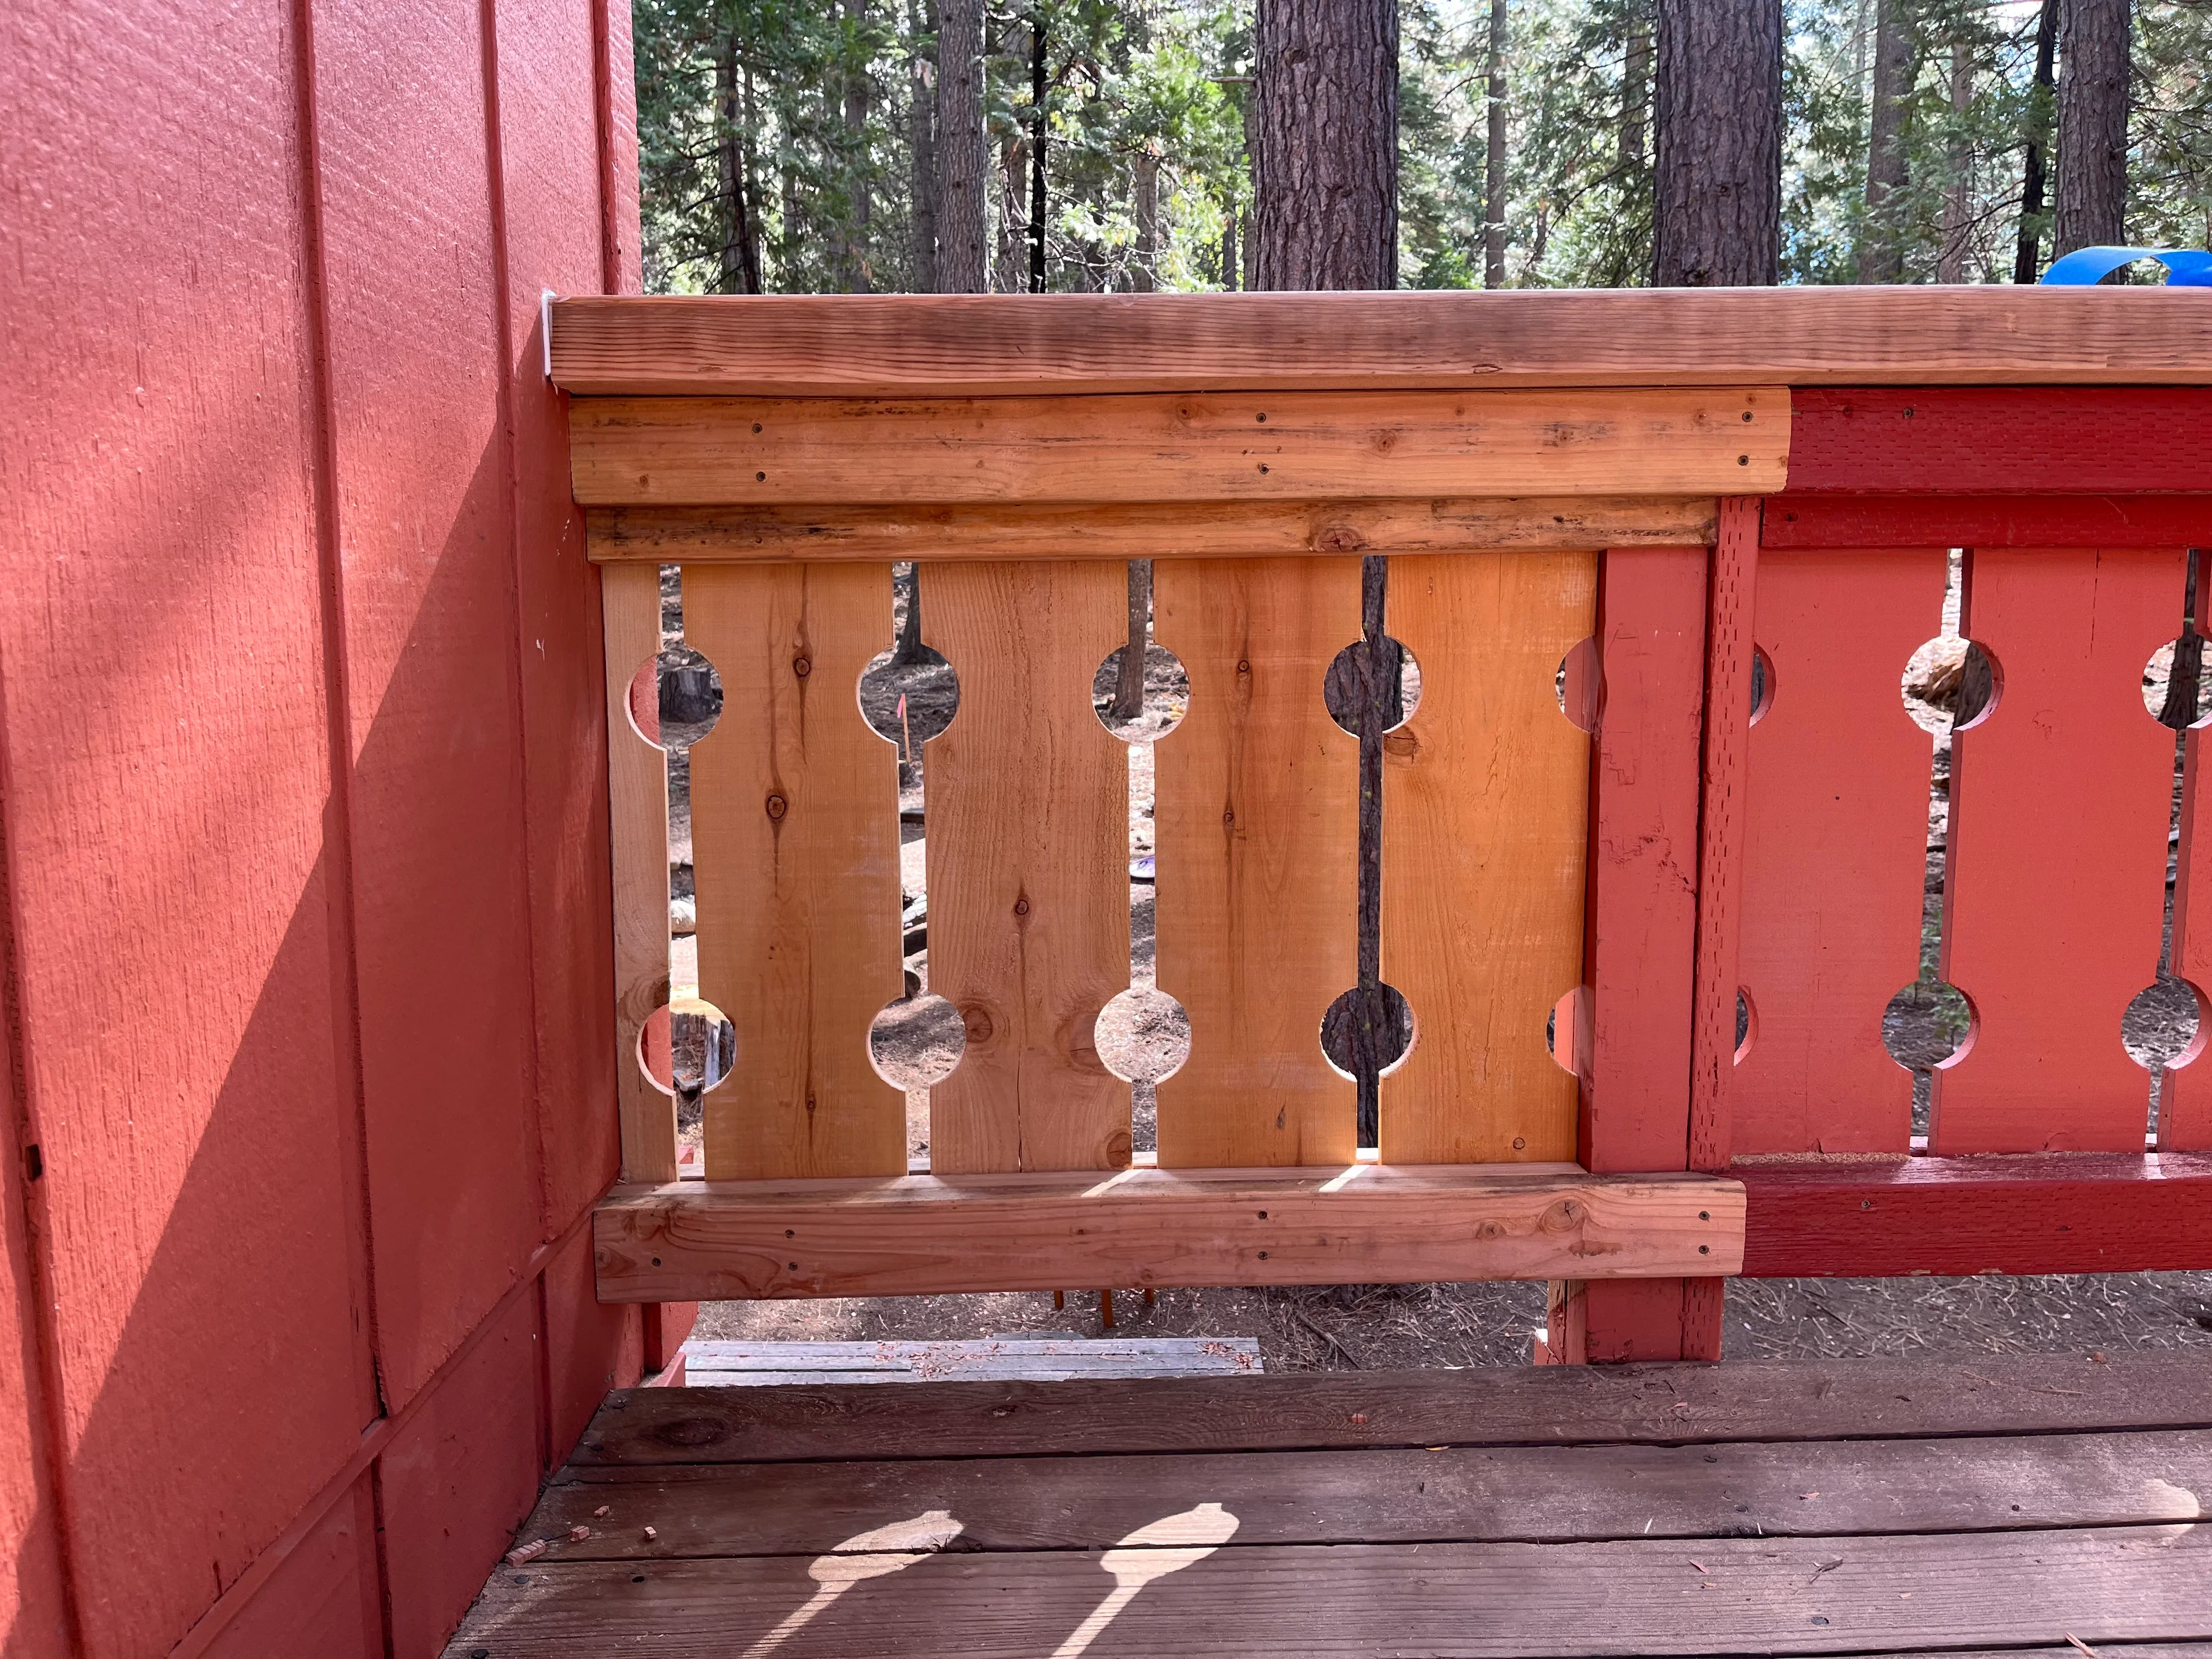
Custom wood railing with turned spindles in natural and dark stain finishes Carpenter
Wood beam framing, plywood soffit, and metal roof on residential addition with covered porch Carpenter
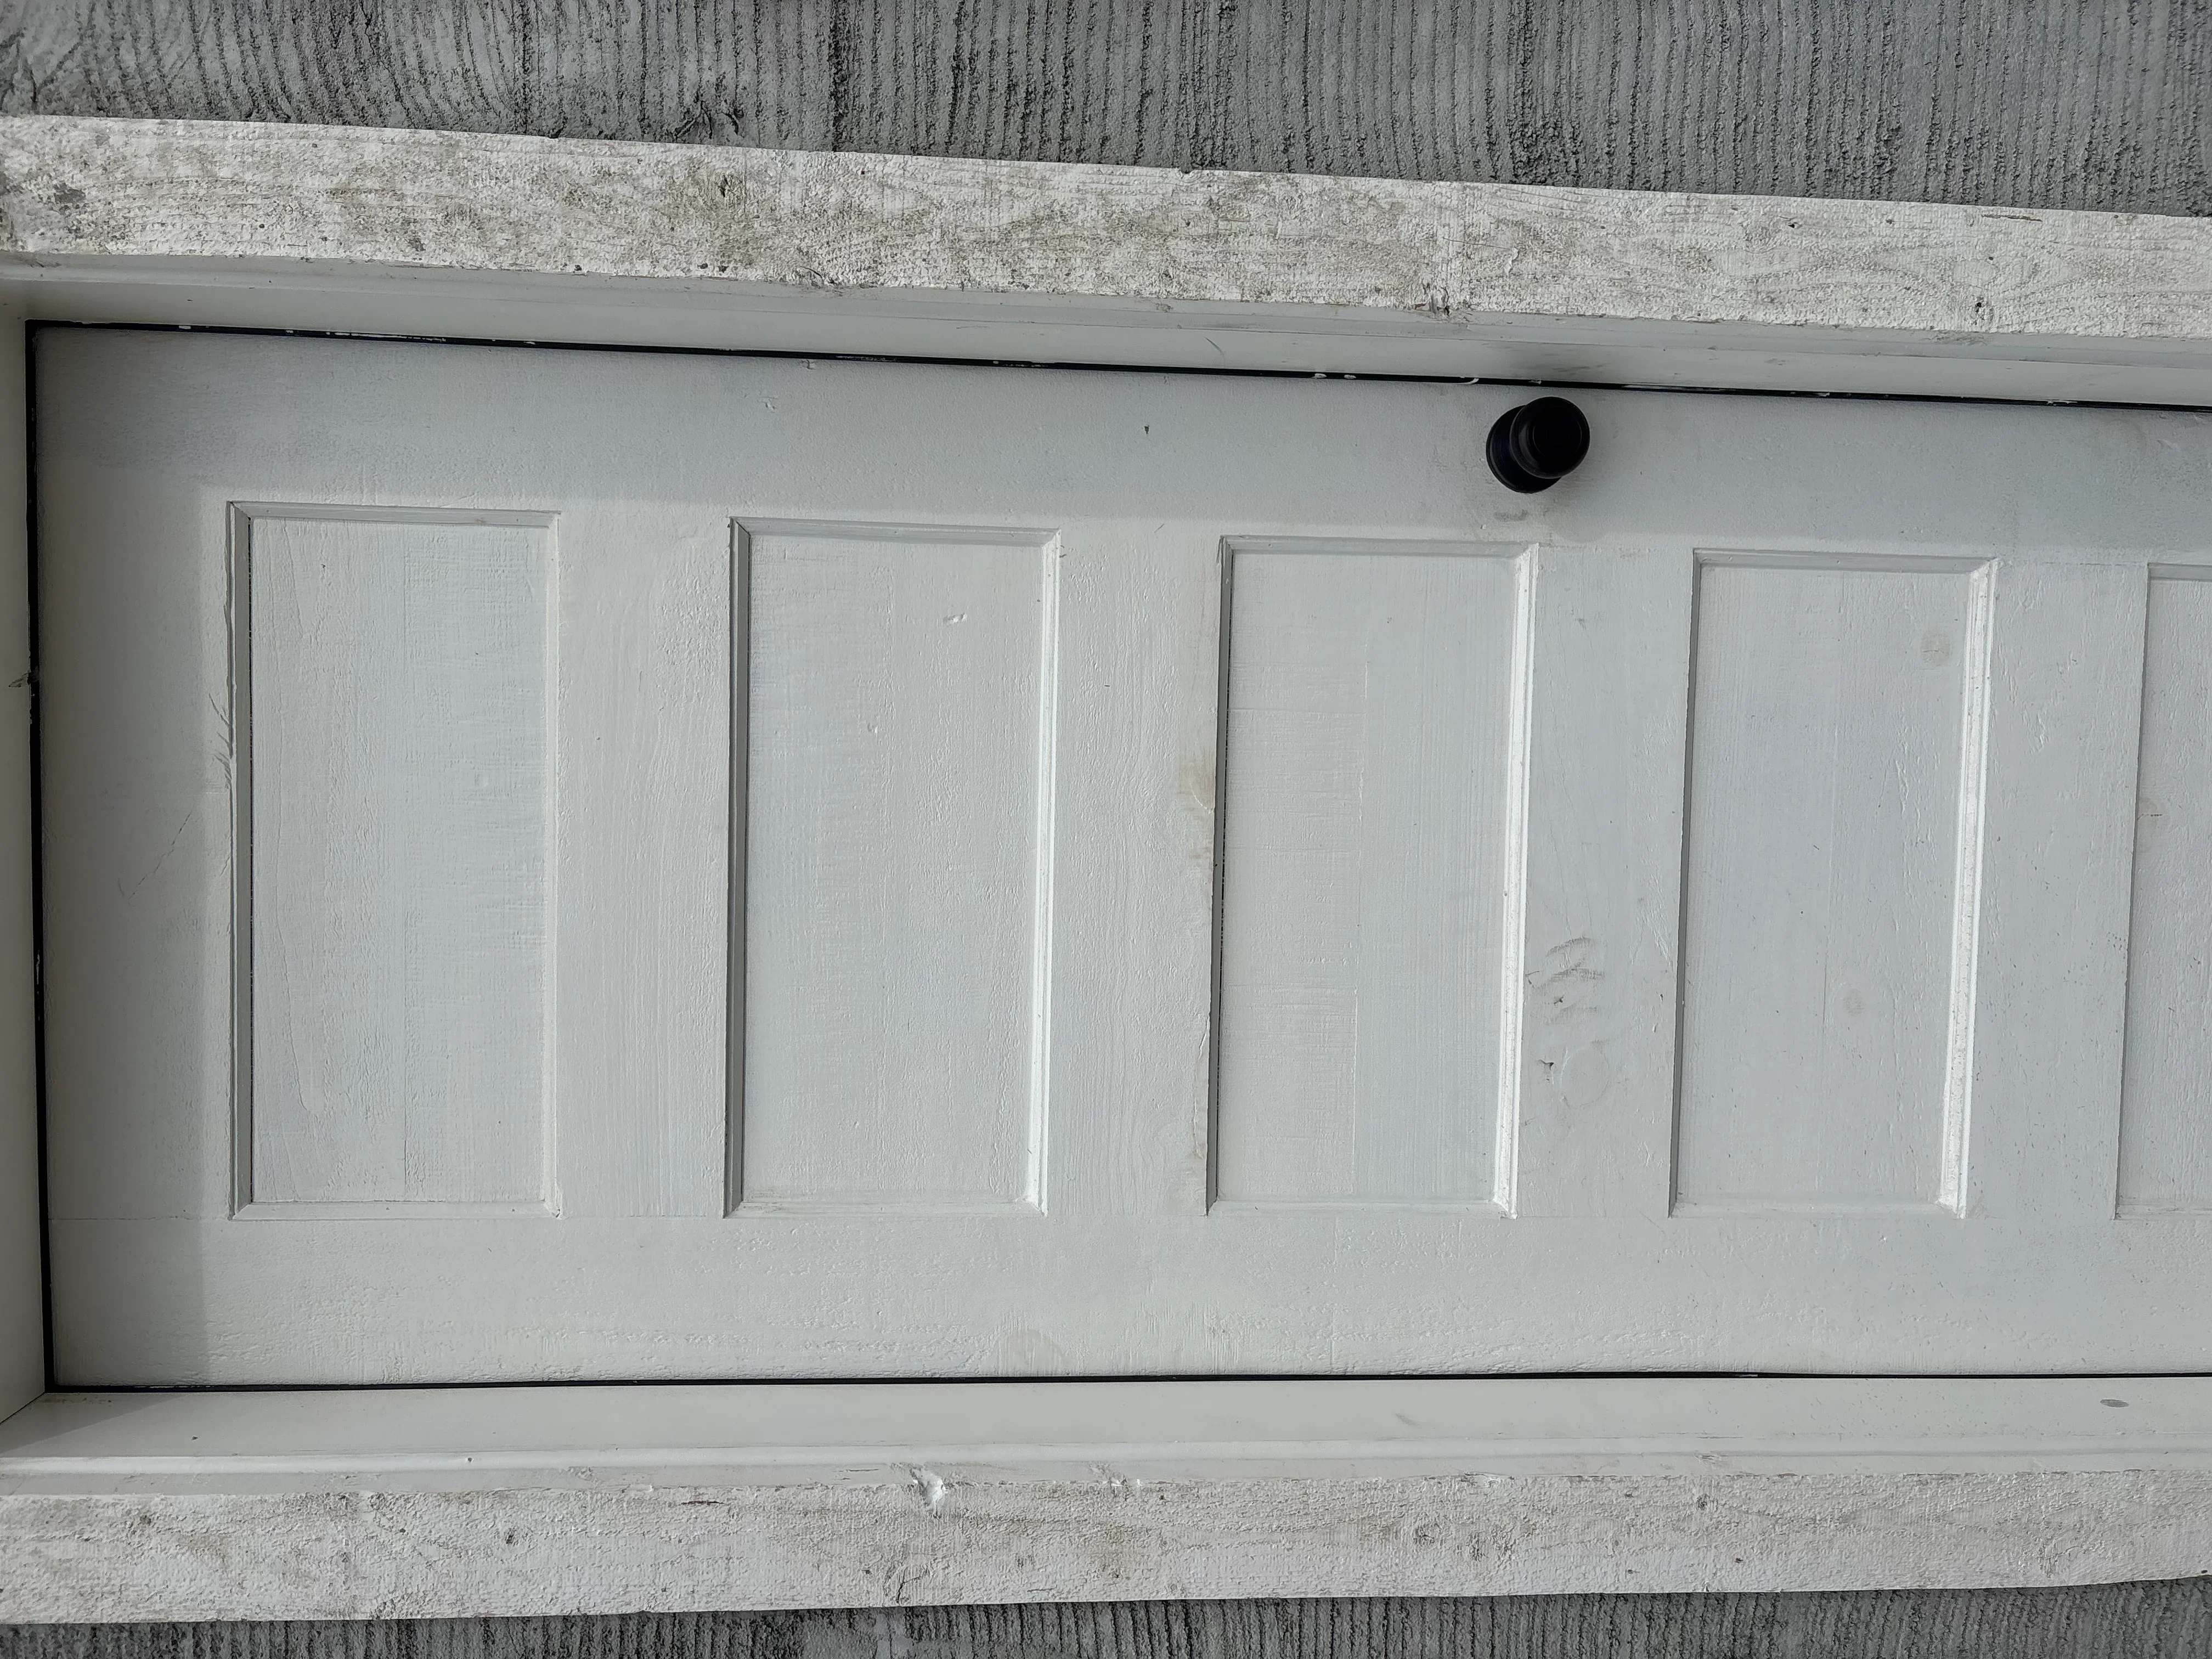
Four-panel white garage door with recessed panels and black hardware mounted in concrete frame Carpenter
Interior wall framing with wooden studs, metal bracing, and drywall installation in progress Carpenter
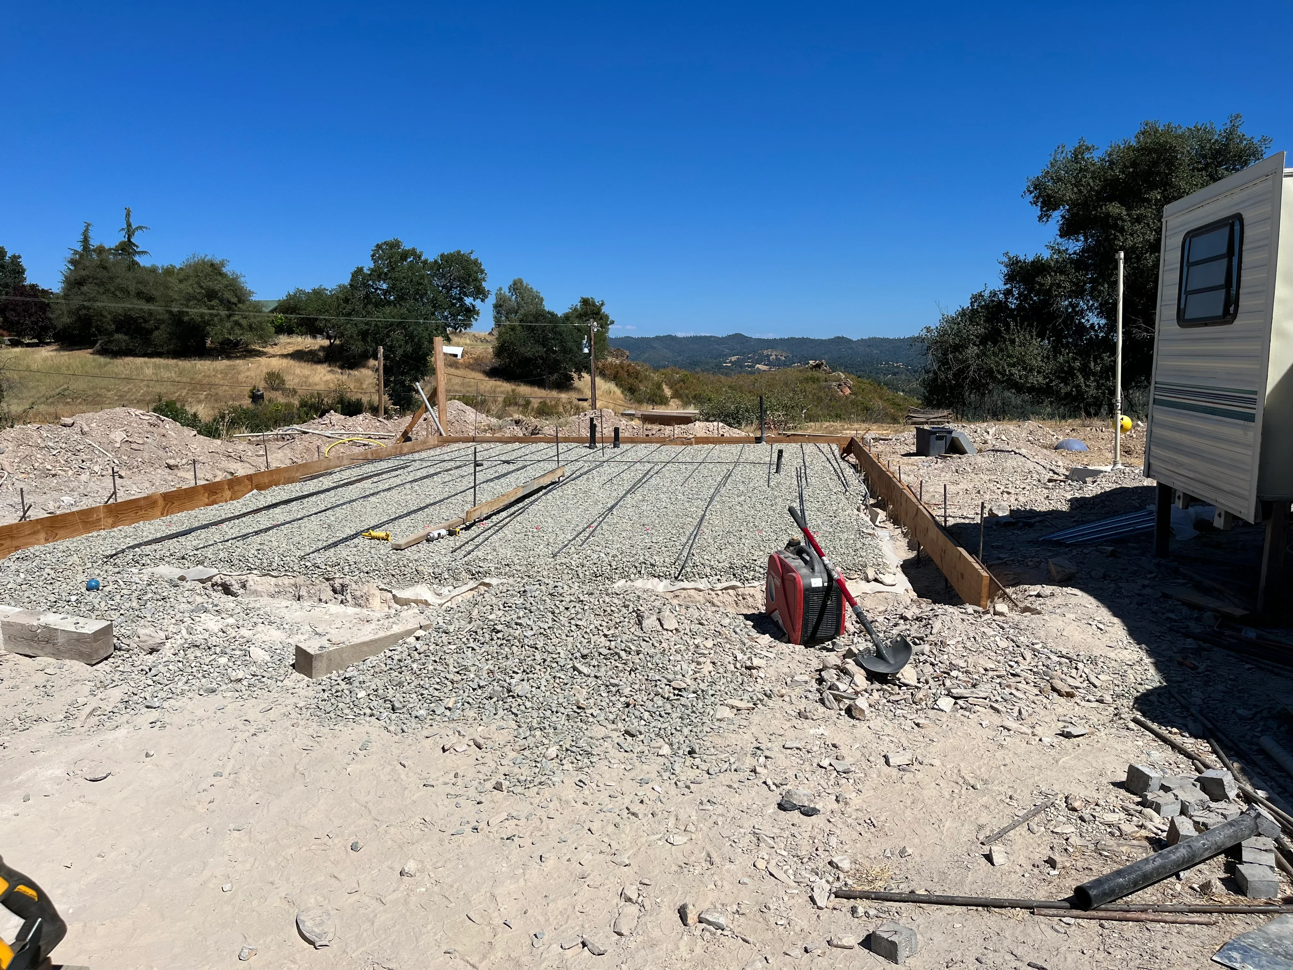
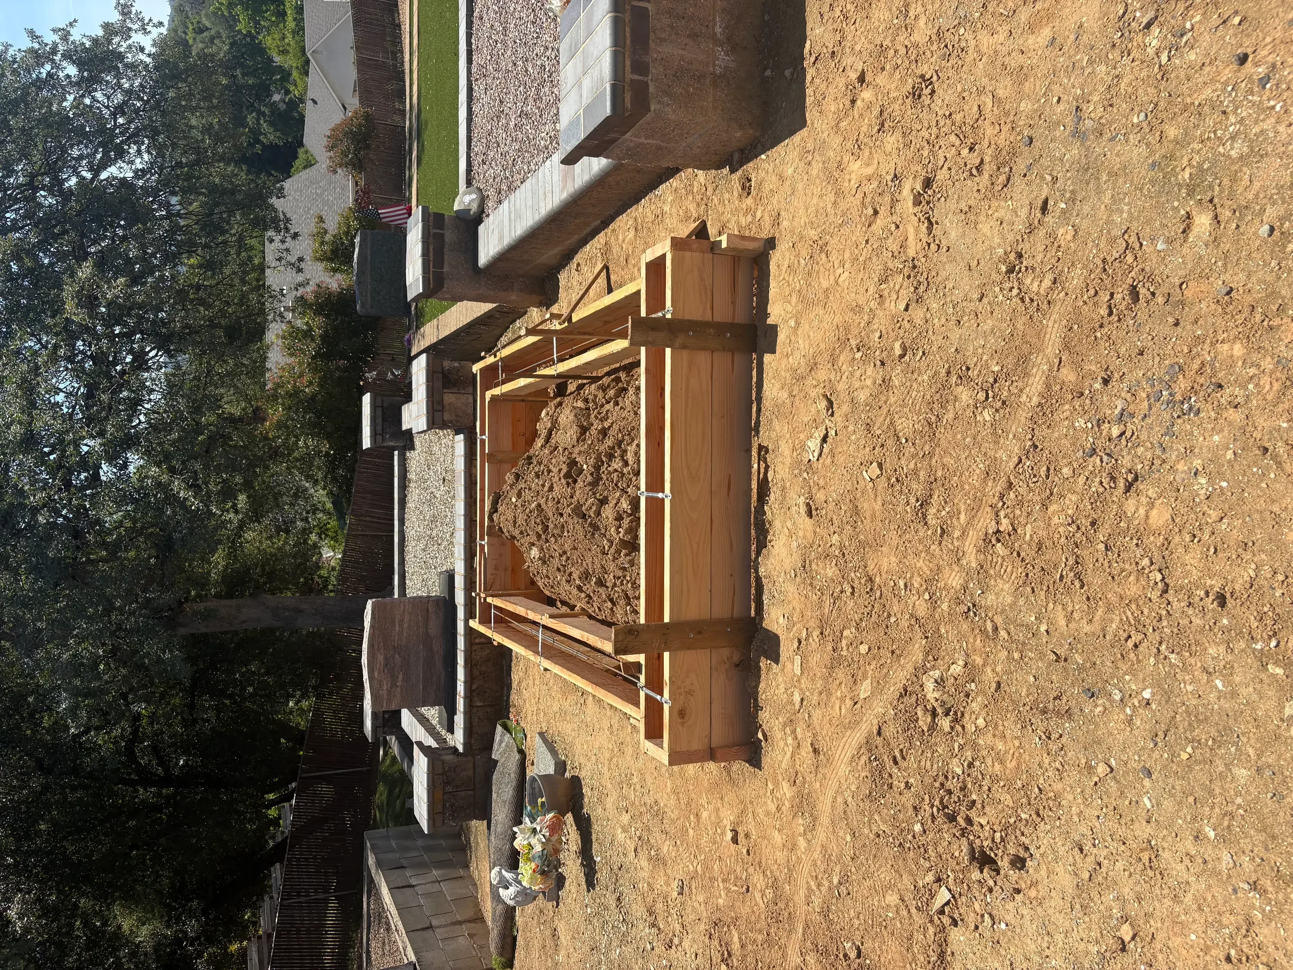
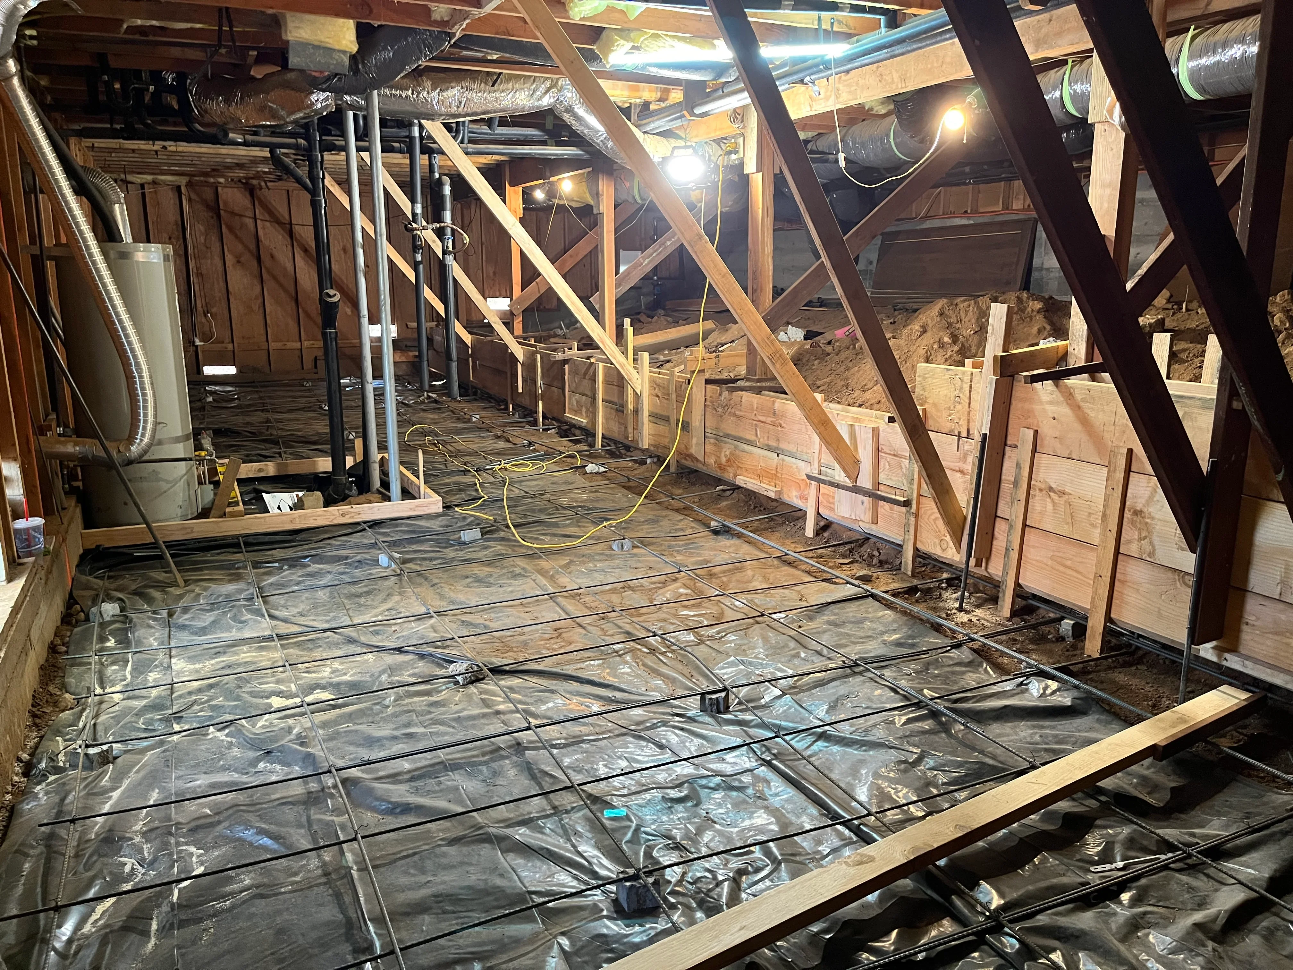
Foundation with rebar grid, gravel base, wooden framing, and concrete footings on hillside Carpenter
Stained wood pergola with horizontal slats over concrete pad foundation Carpenter
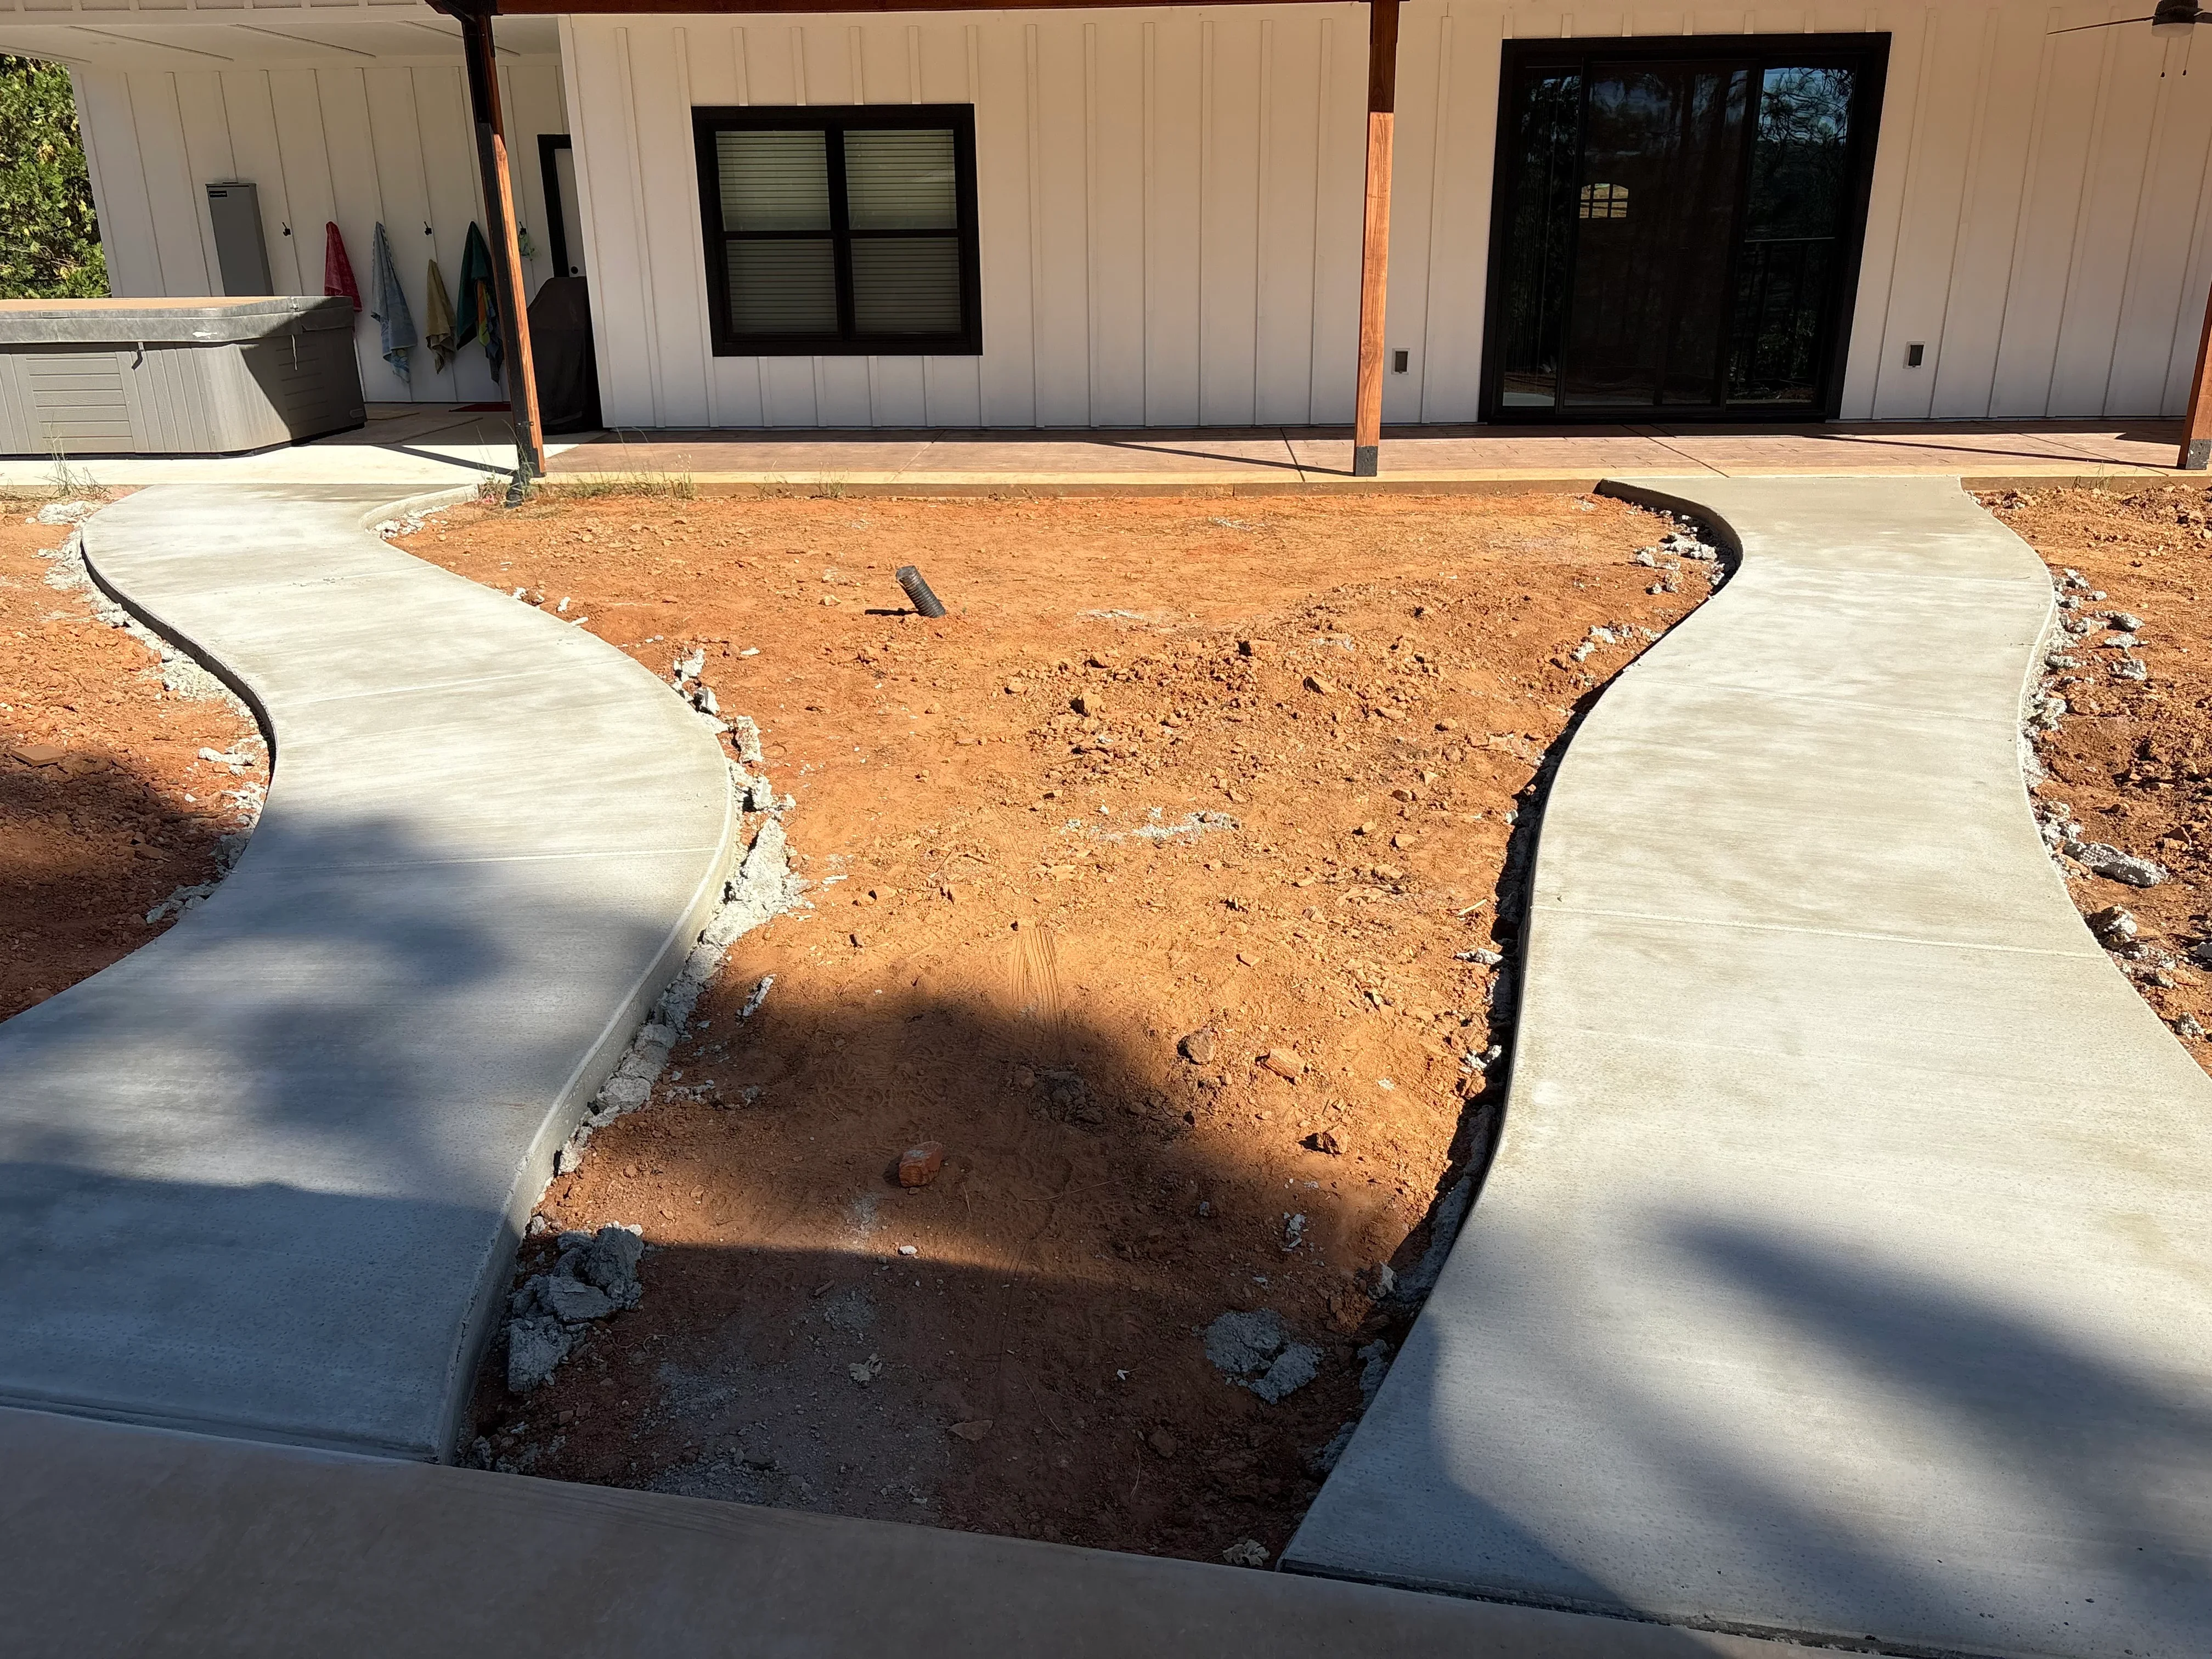
Curved concrete walkway with black metal edging around prepared soil area Concrete contractor
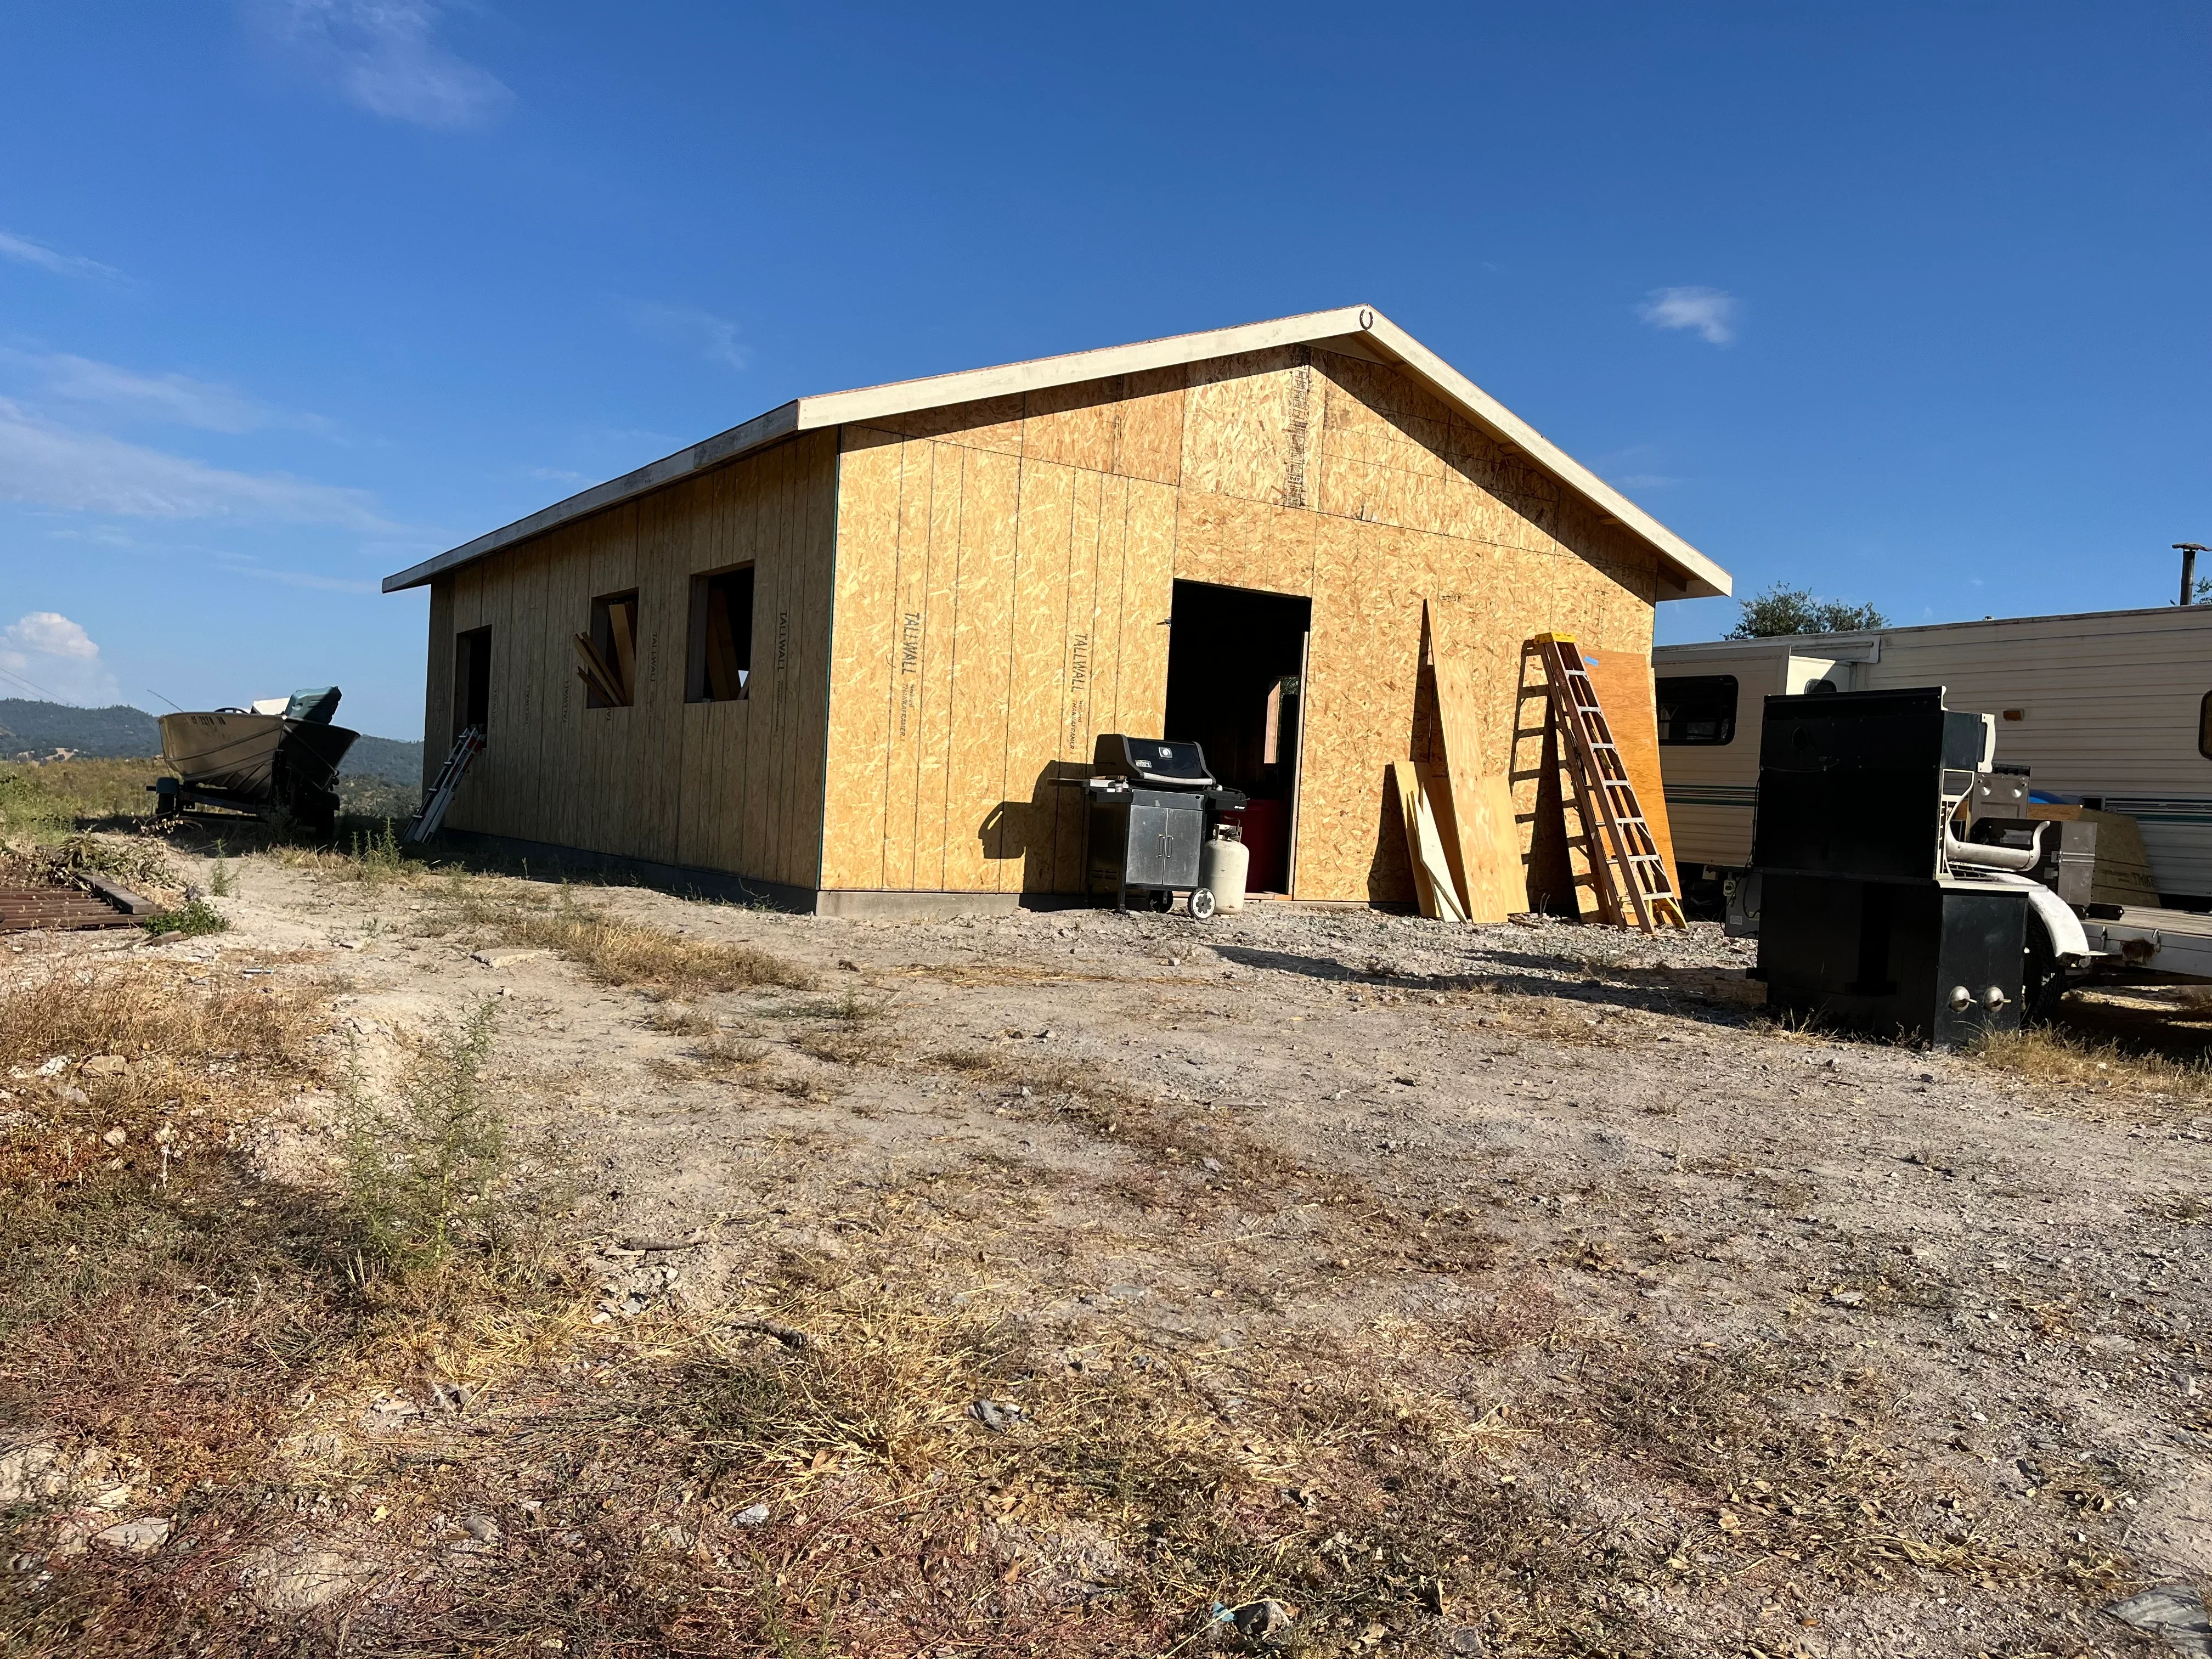
New wood-framed house with OSB sheathing, roof framing, and window openings under construction Carpenter
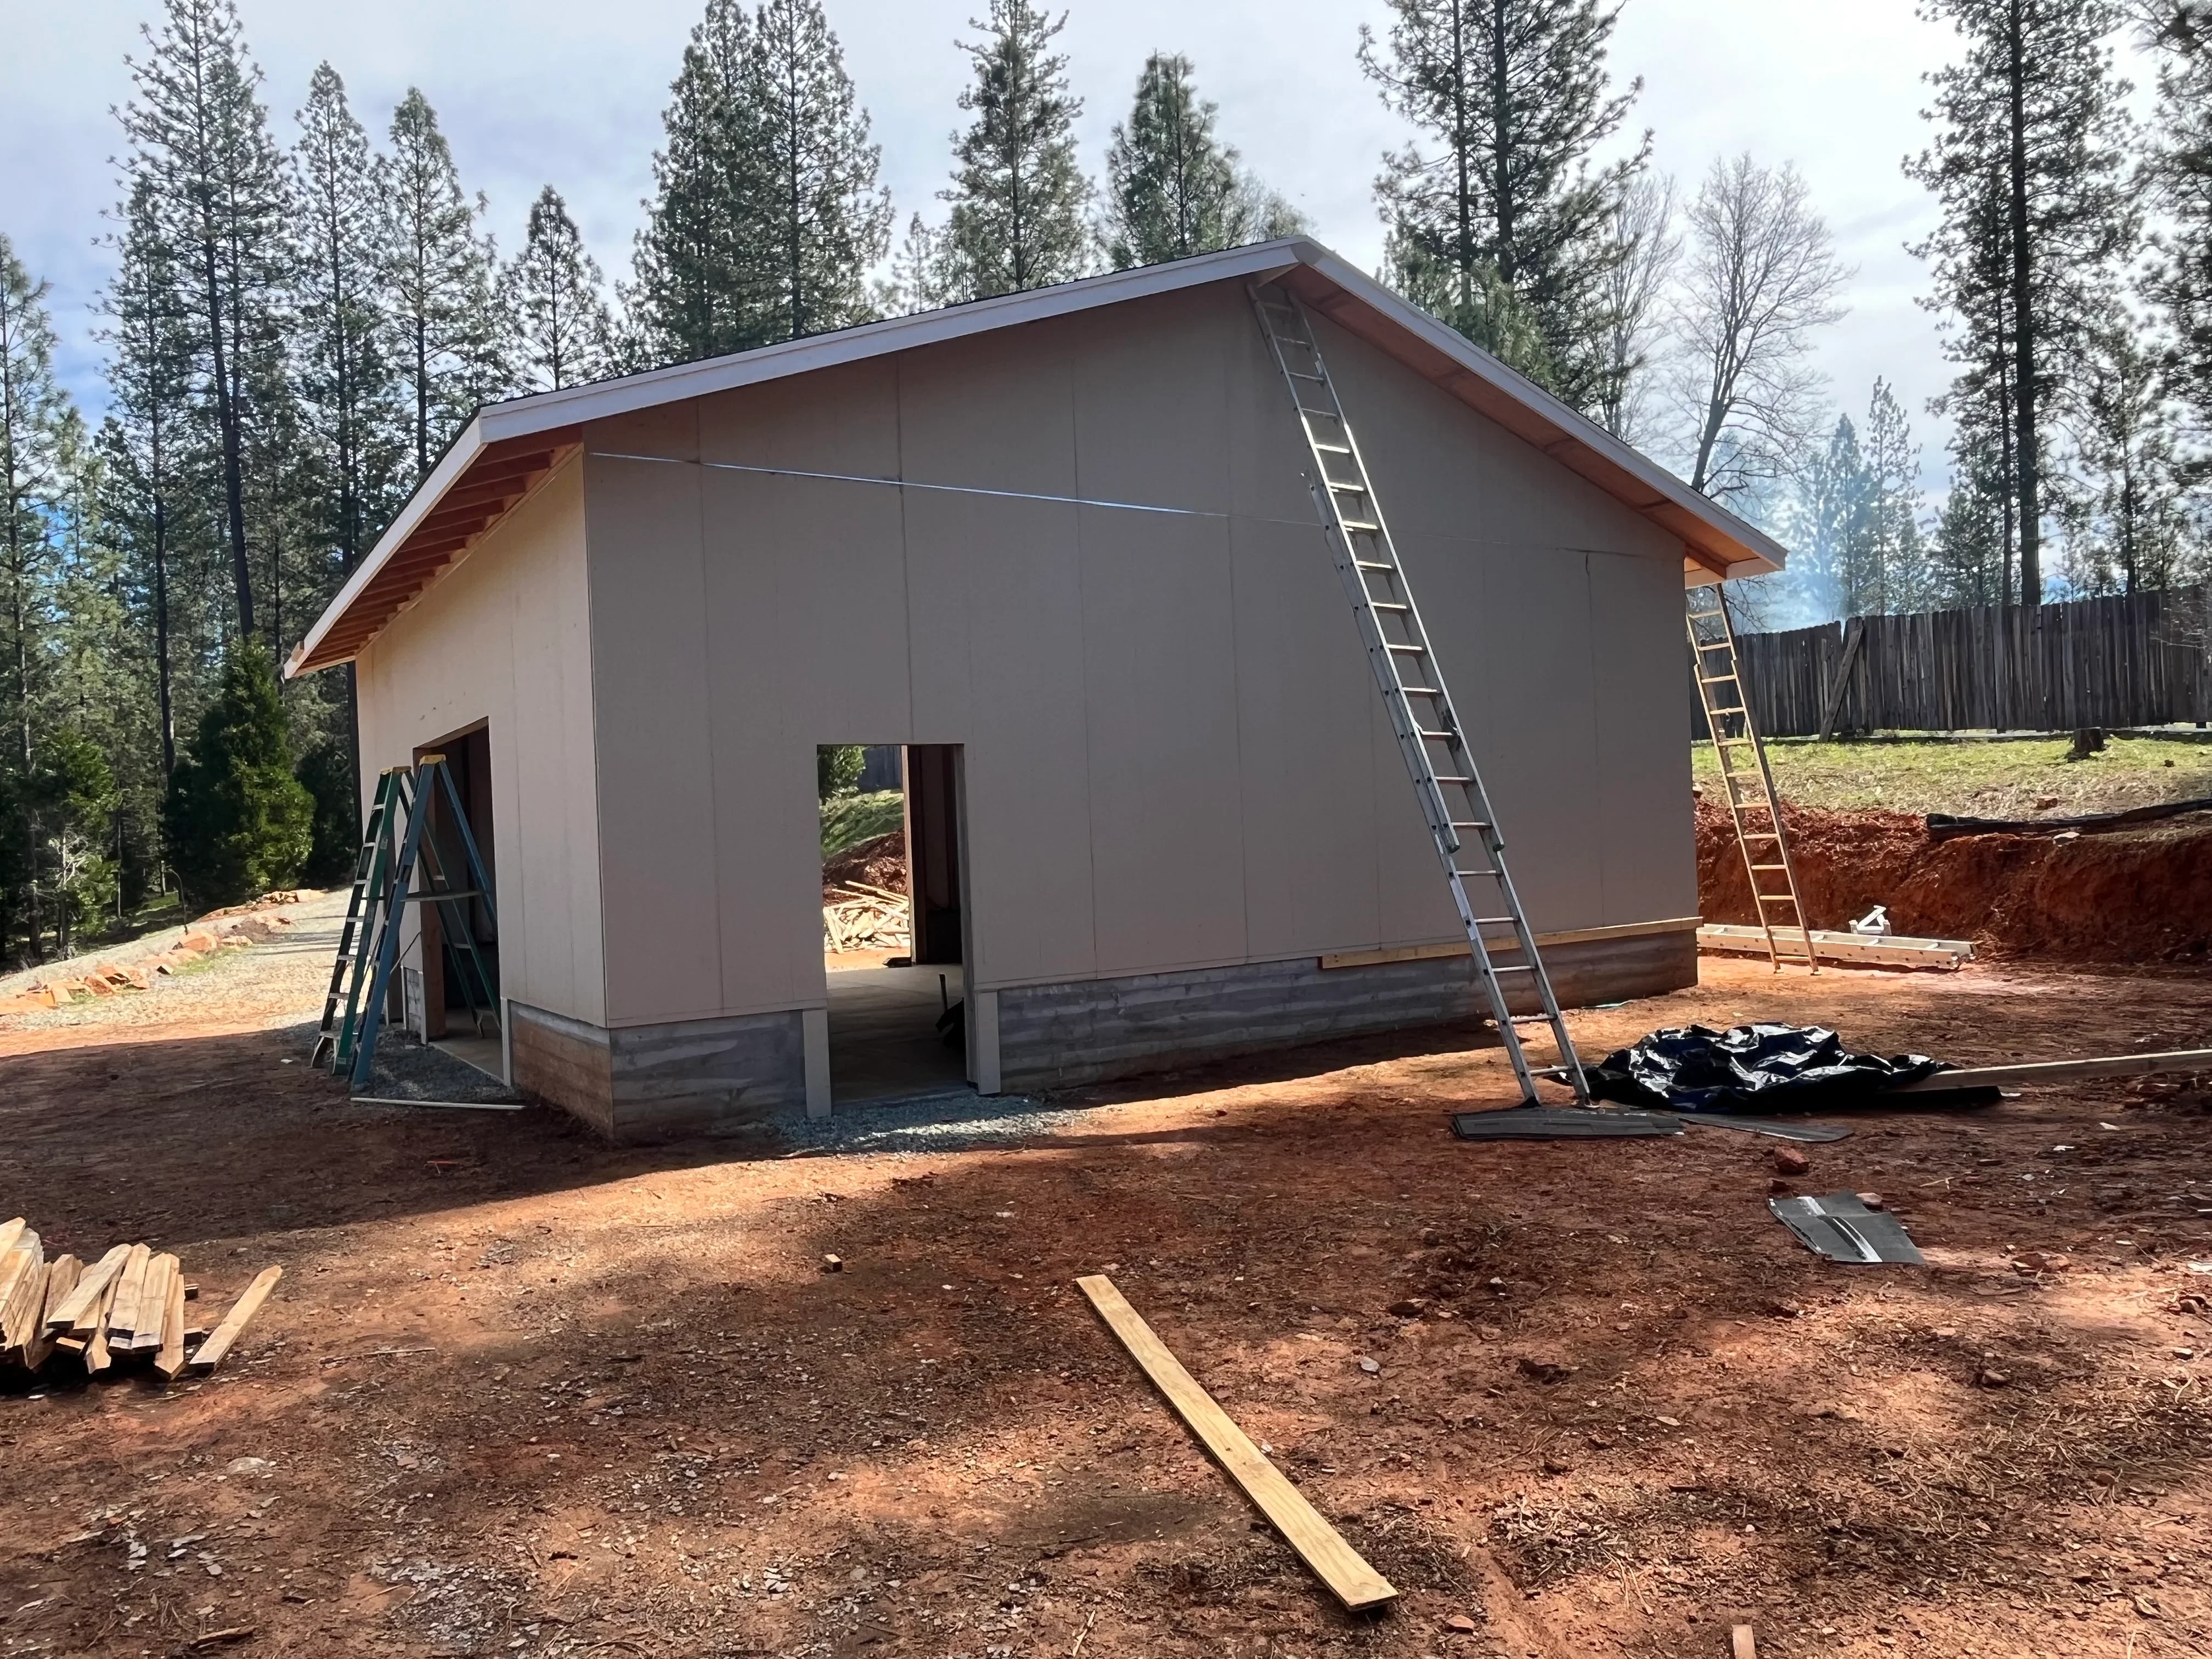
New residential building with pitched metal roof, wood framing, concrete foundation, and exterior wall sheathing during construction Carpenter
Asphalt driveway with concrete edging, gravel base, and newly installed sod landscape bed Carpenter
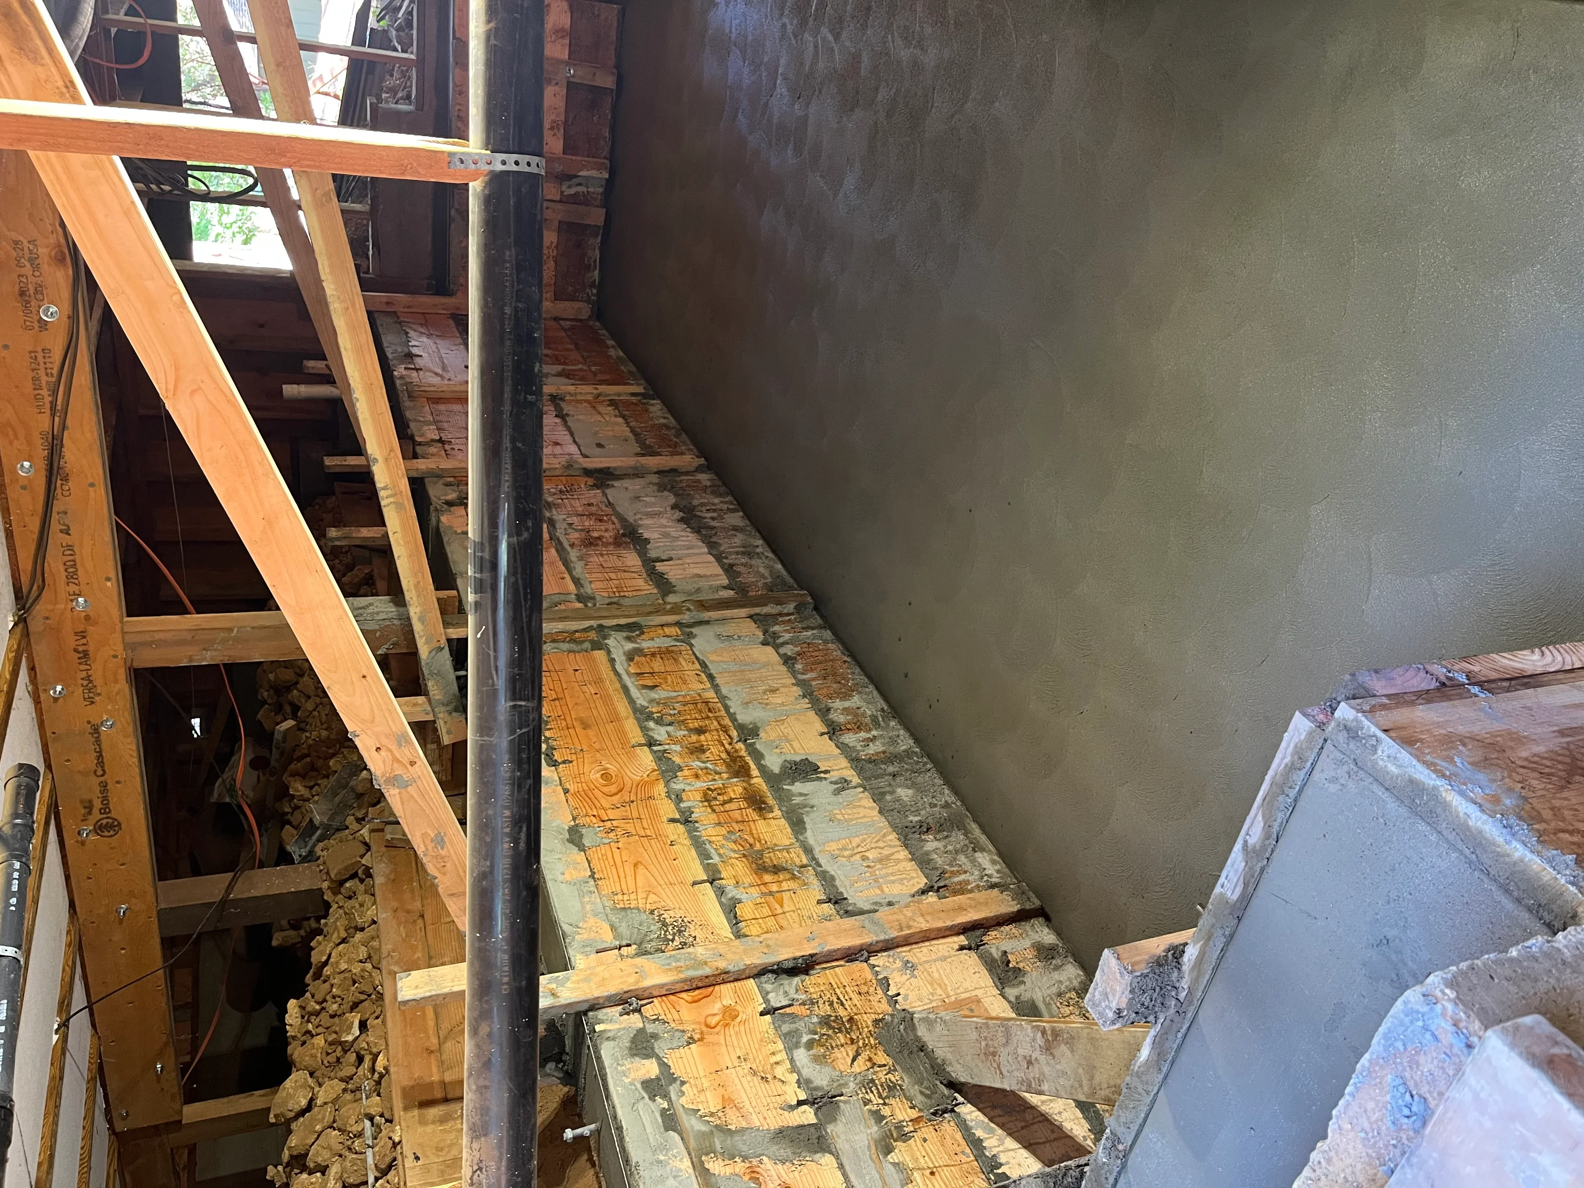
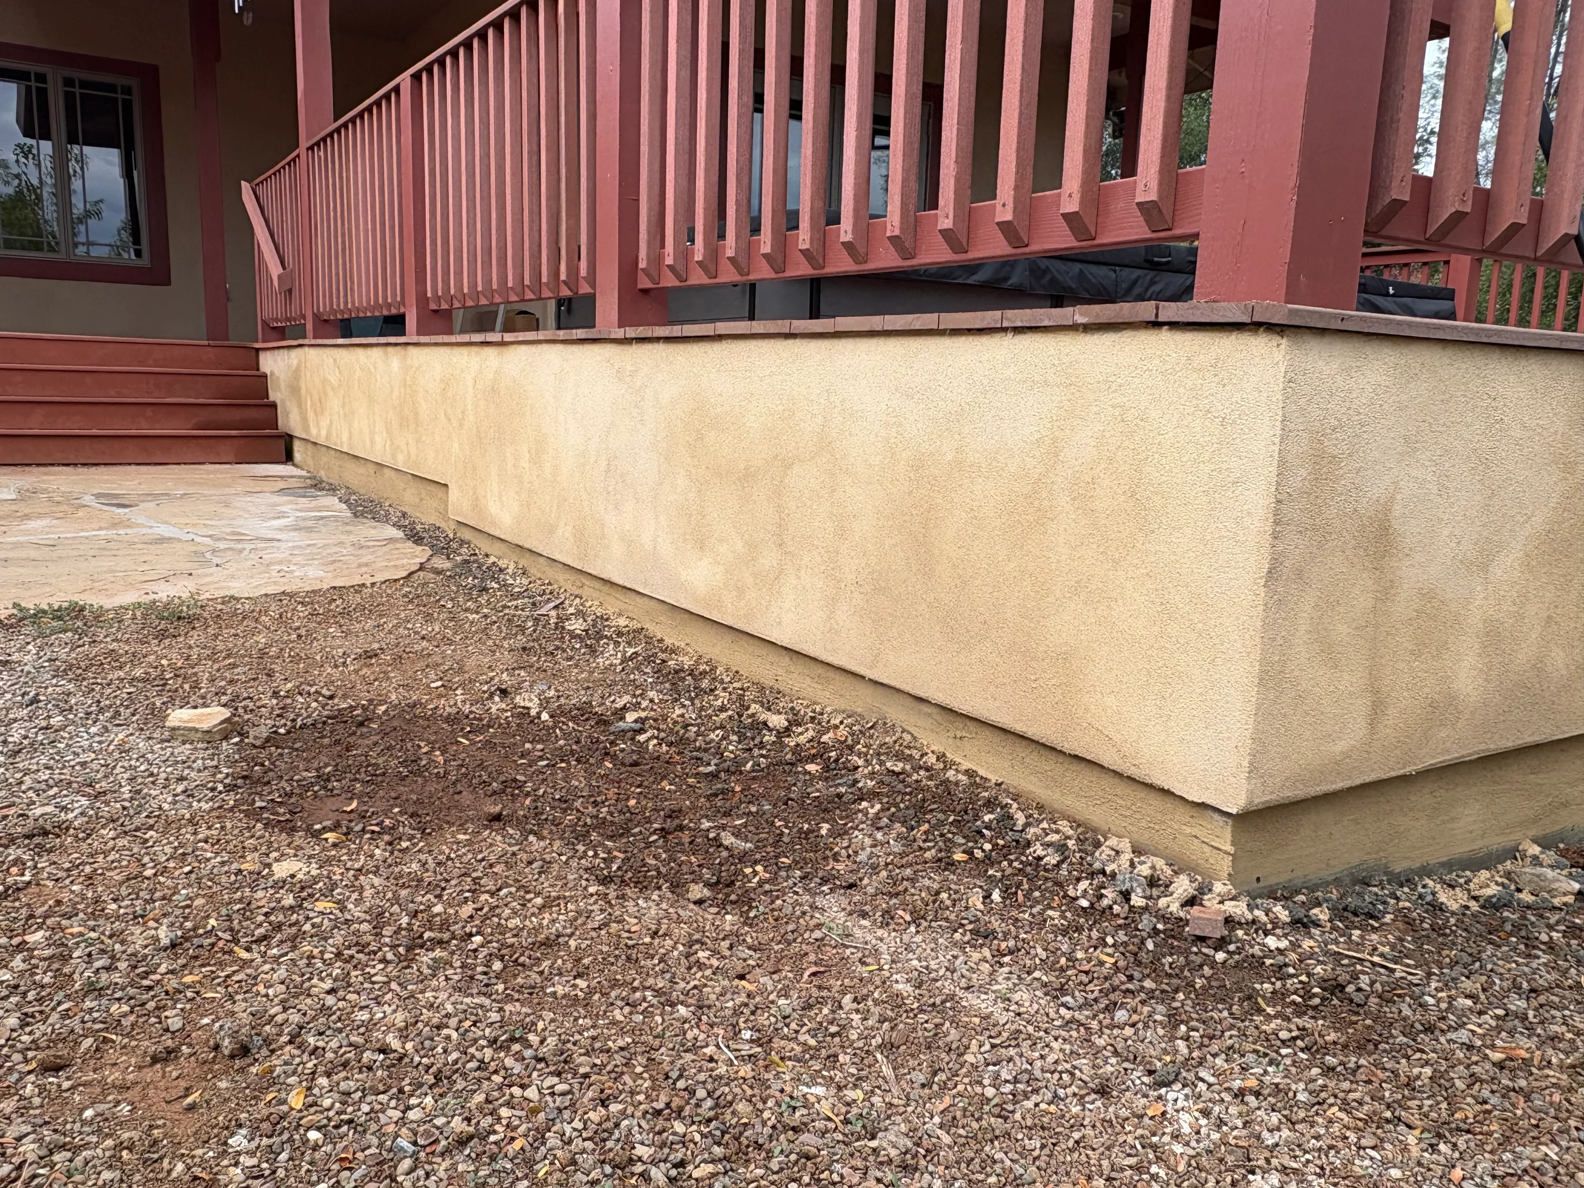
Concrete retaining wall with stucco finish and gravel base drainage Concrete contractor
Wood deck with yellow metal railings and brown pressure-treated posts on sloped terrain Carpenter
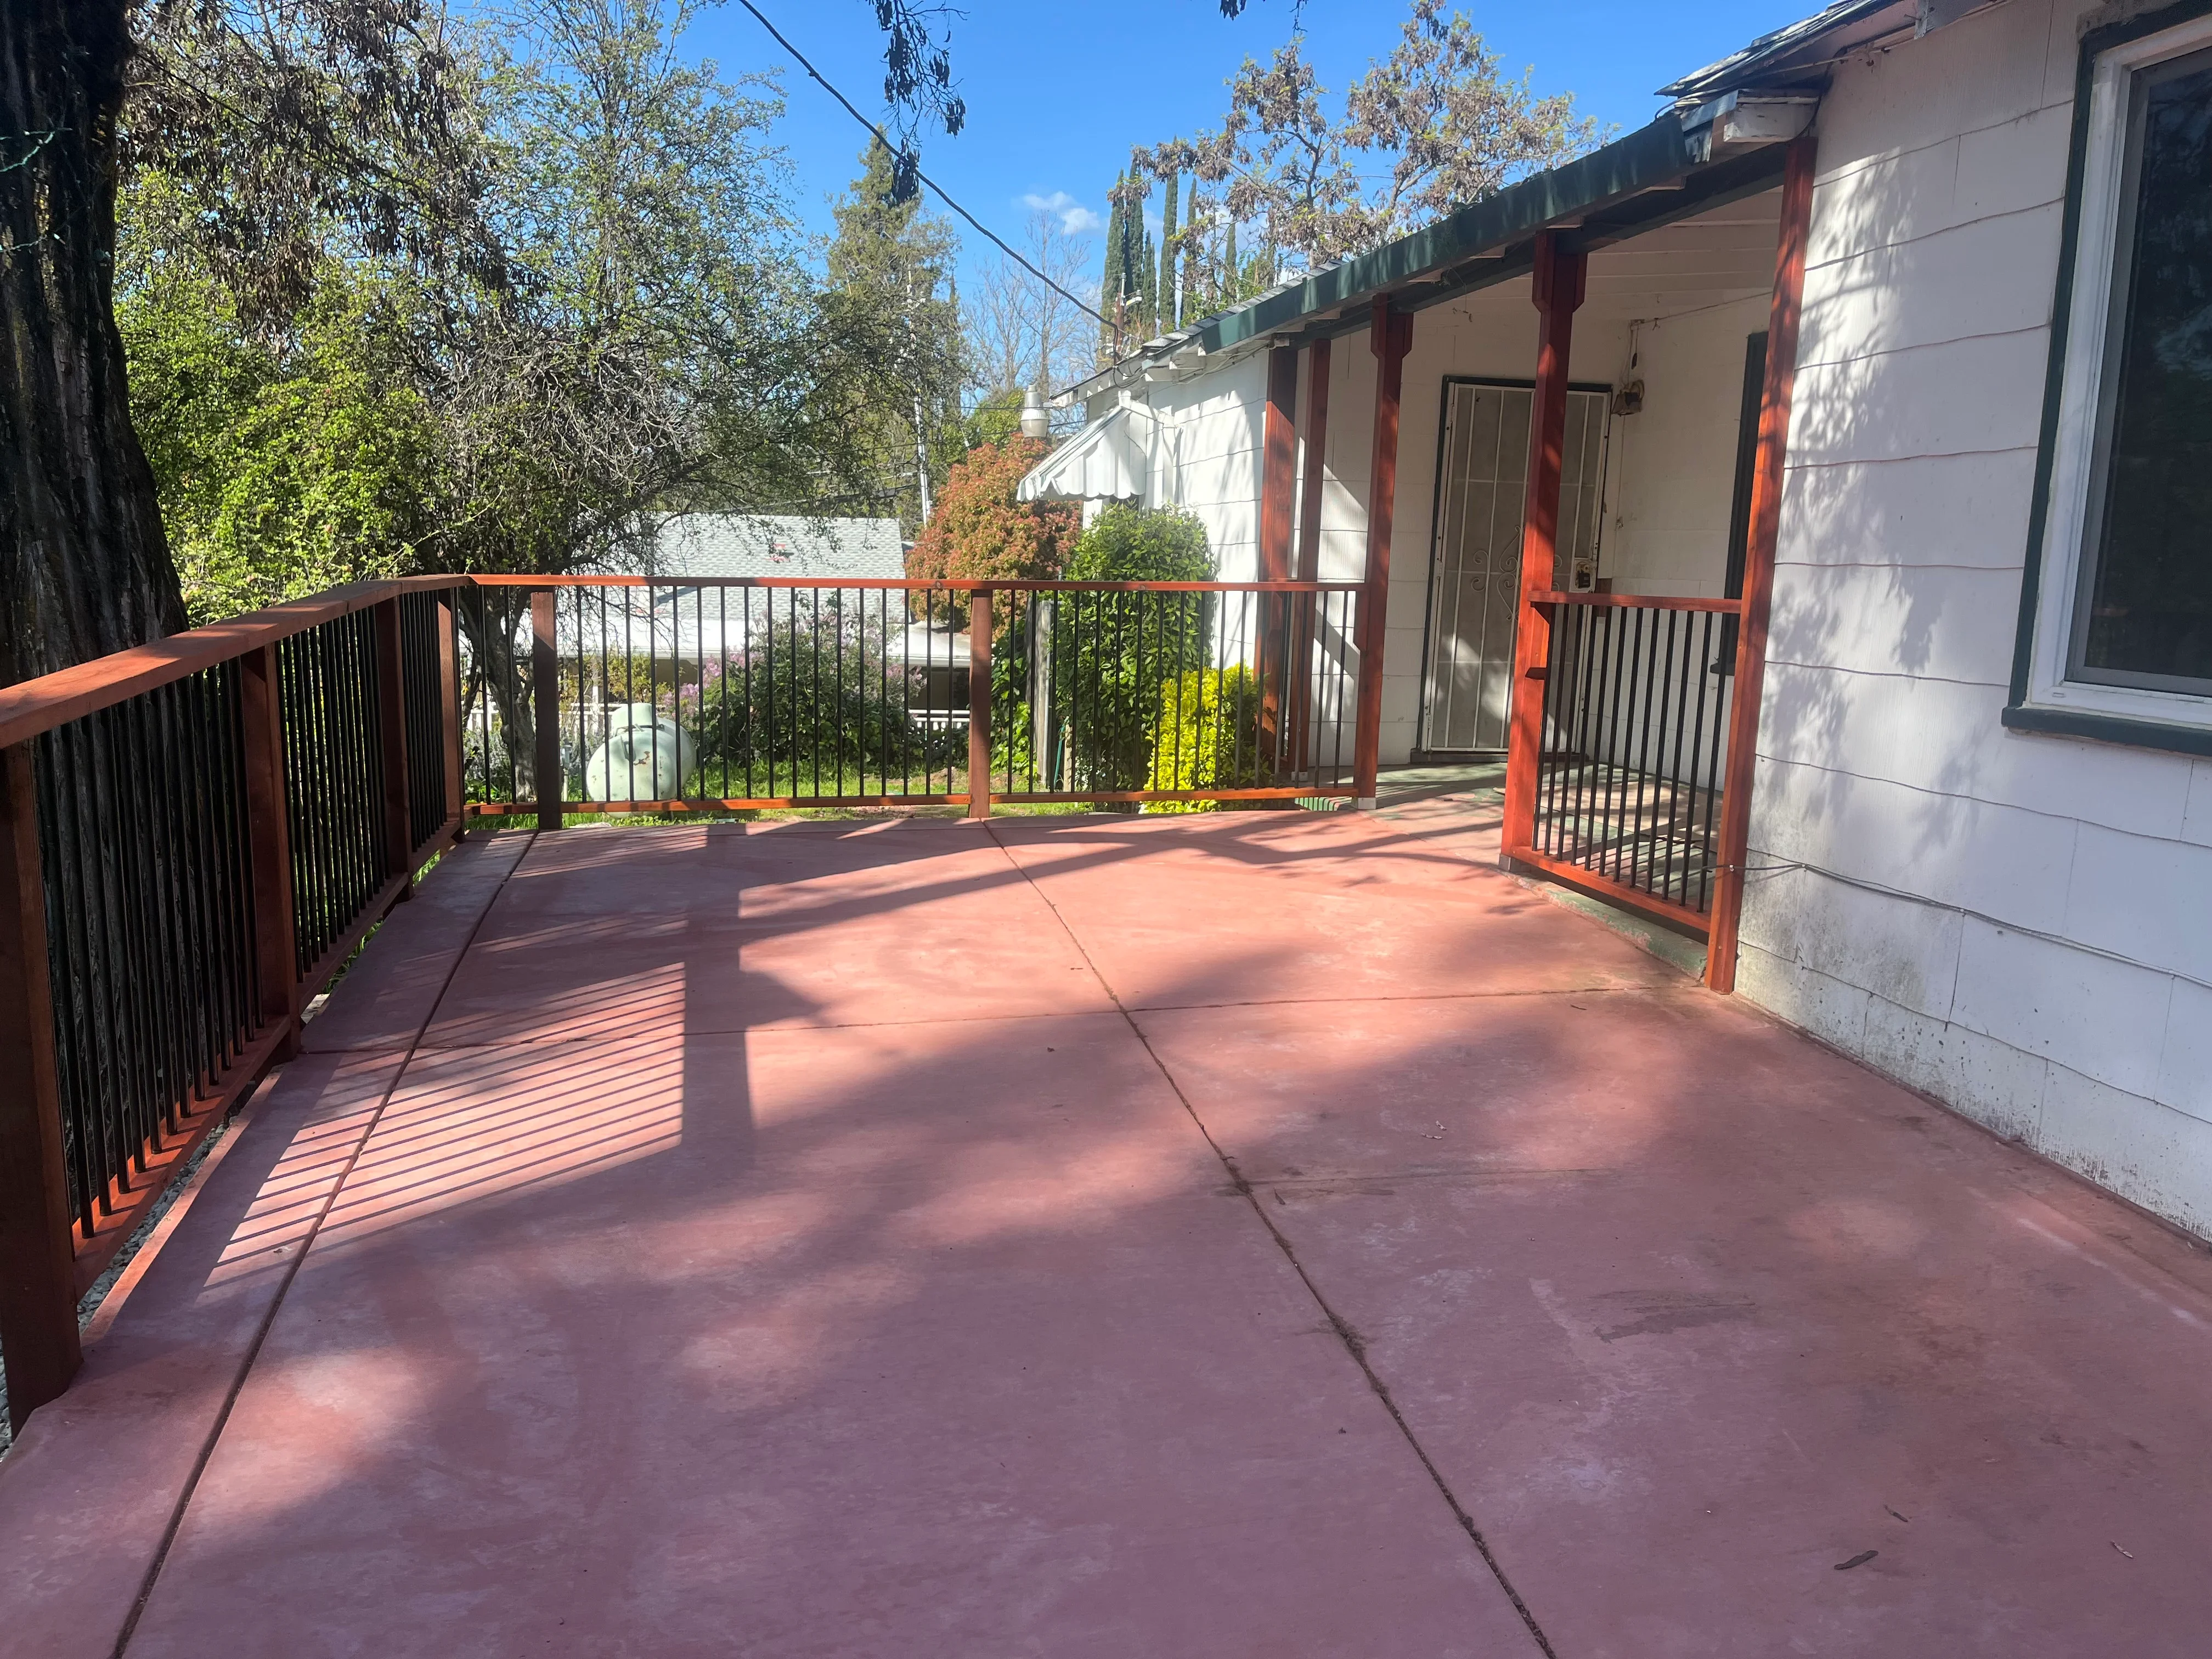
Redwood deck with red posts and black metal railing overlooking landscaped yard Carpenter
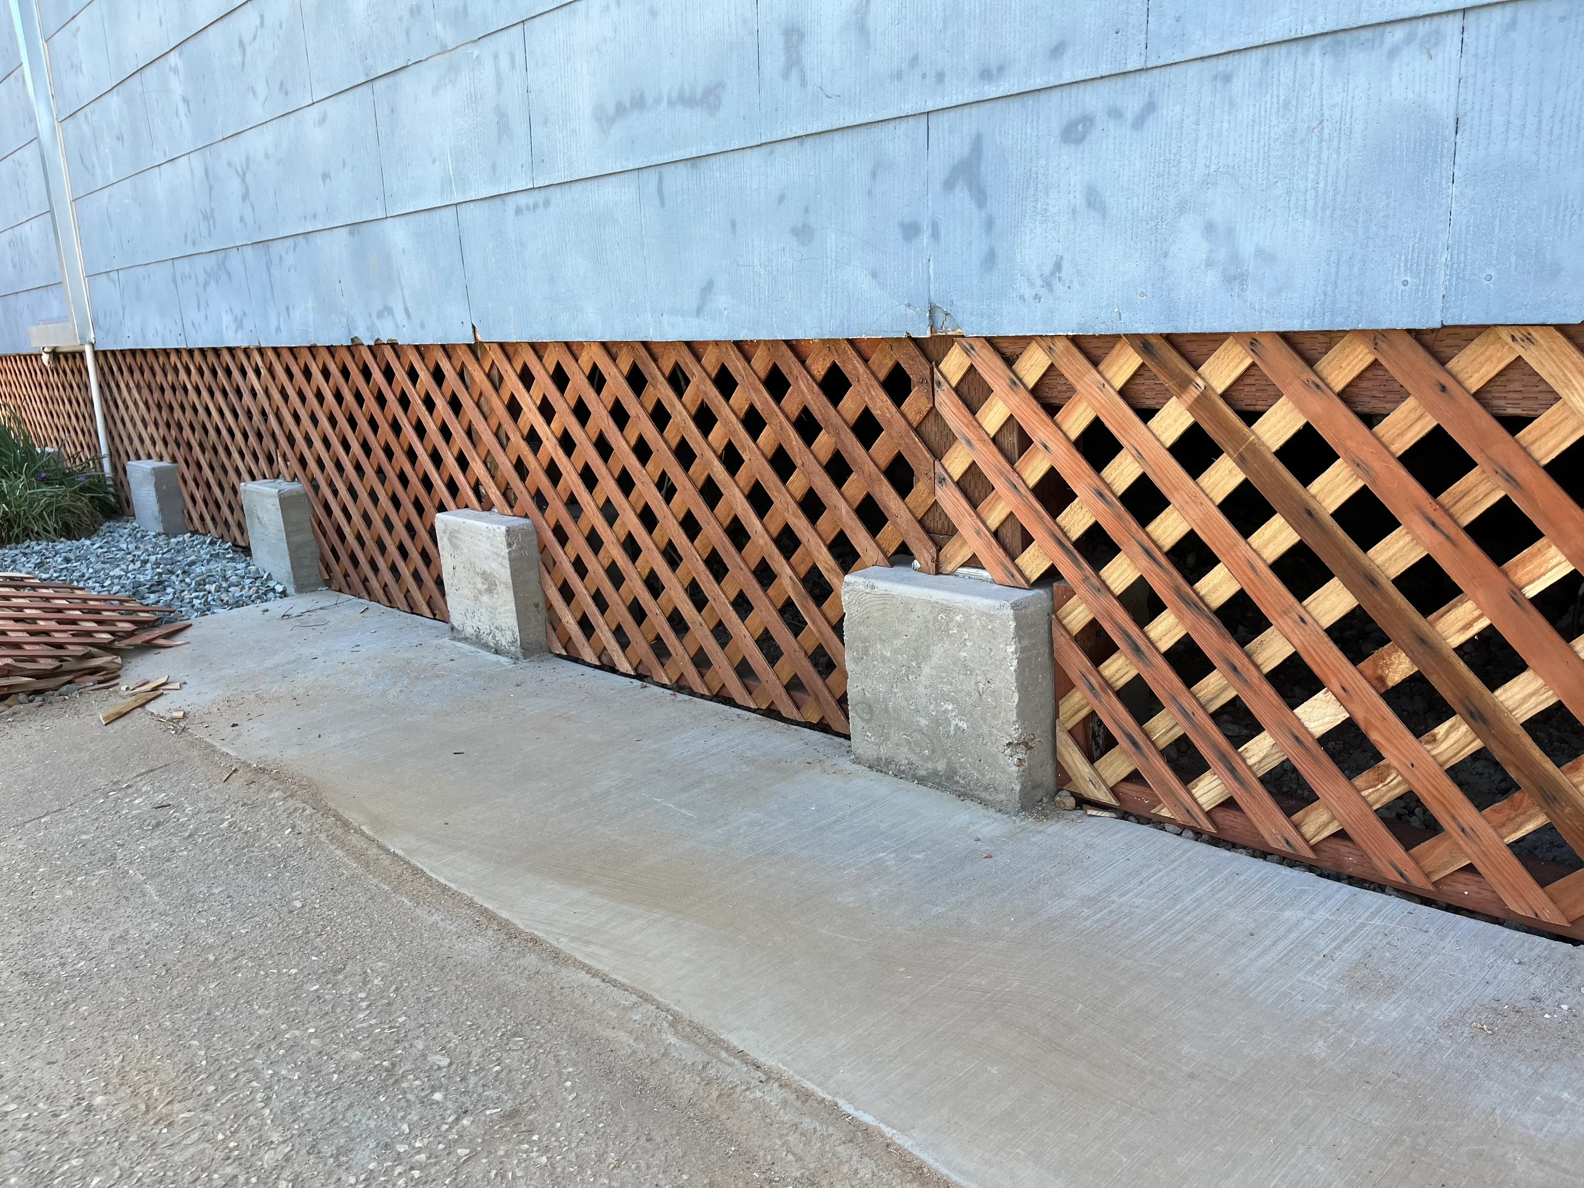
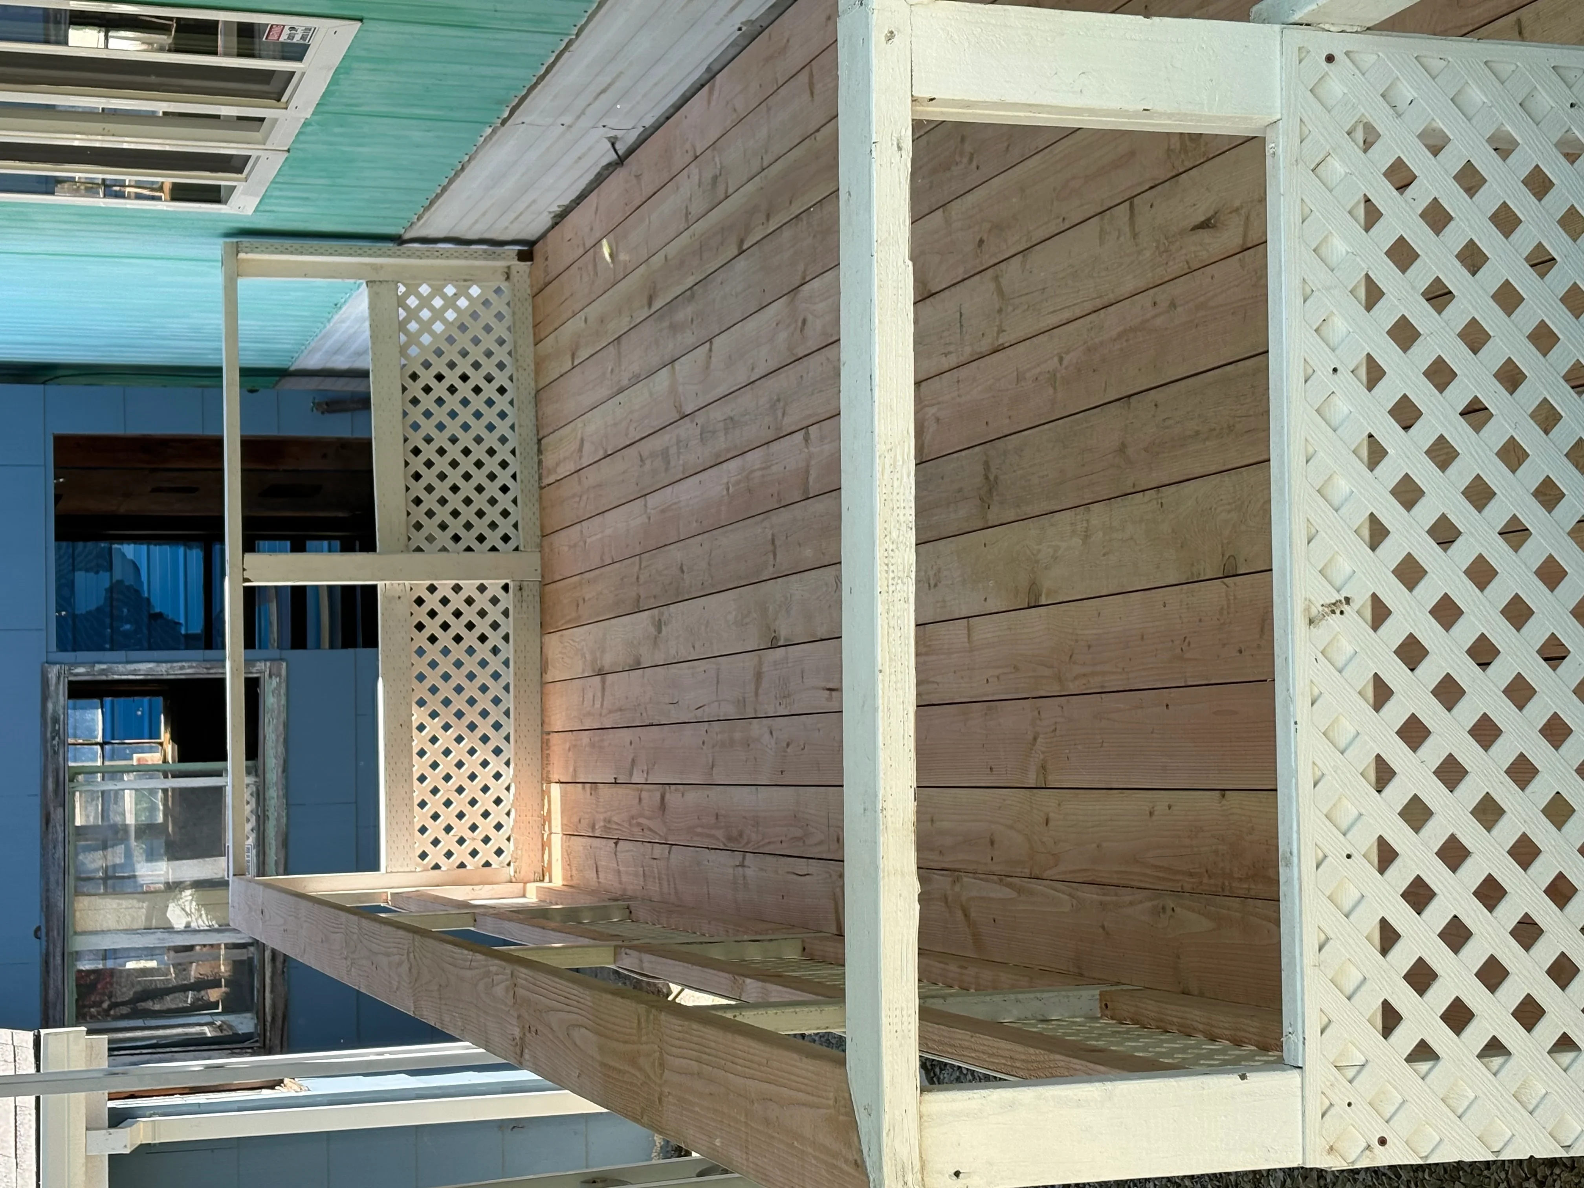
Cedar lattice foundation skirt with concrete apron and support piers Carpenter
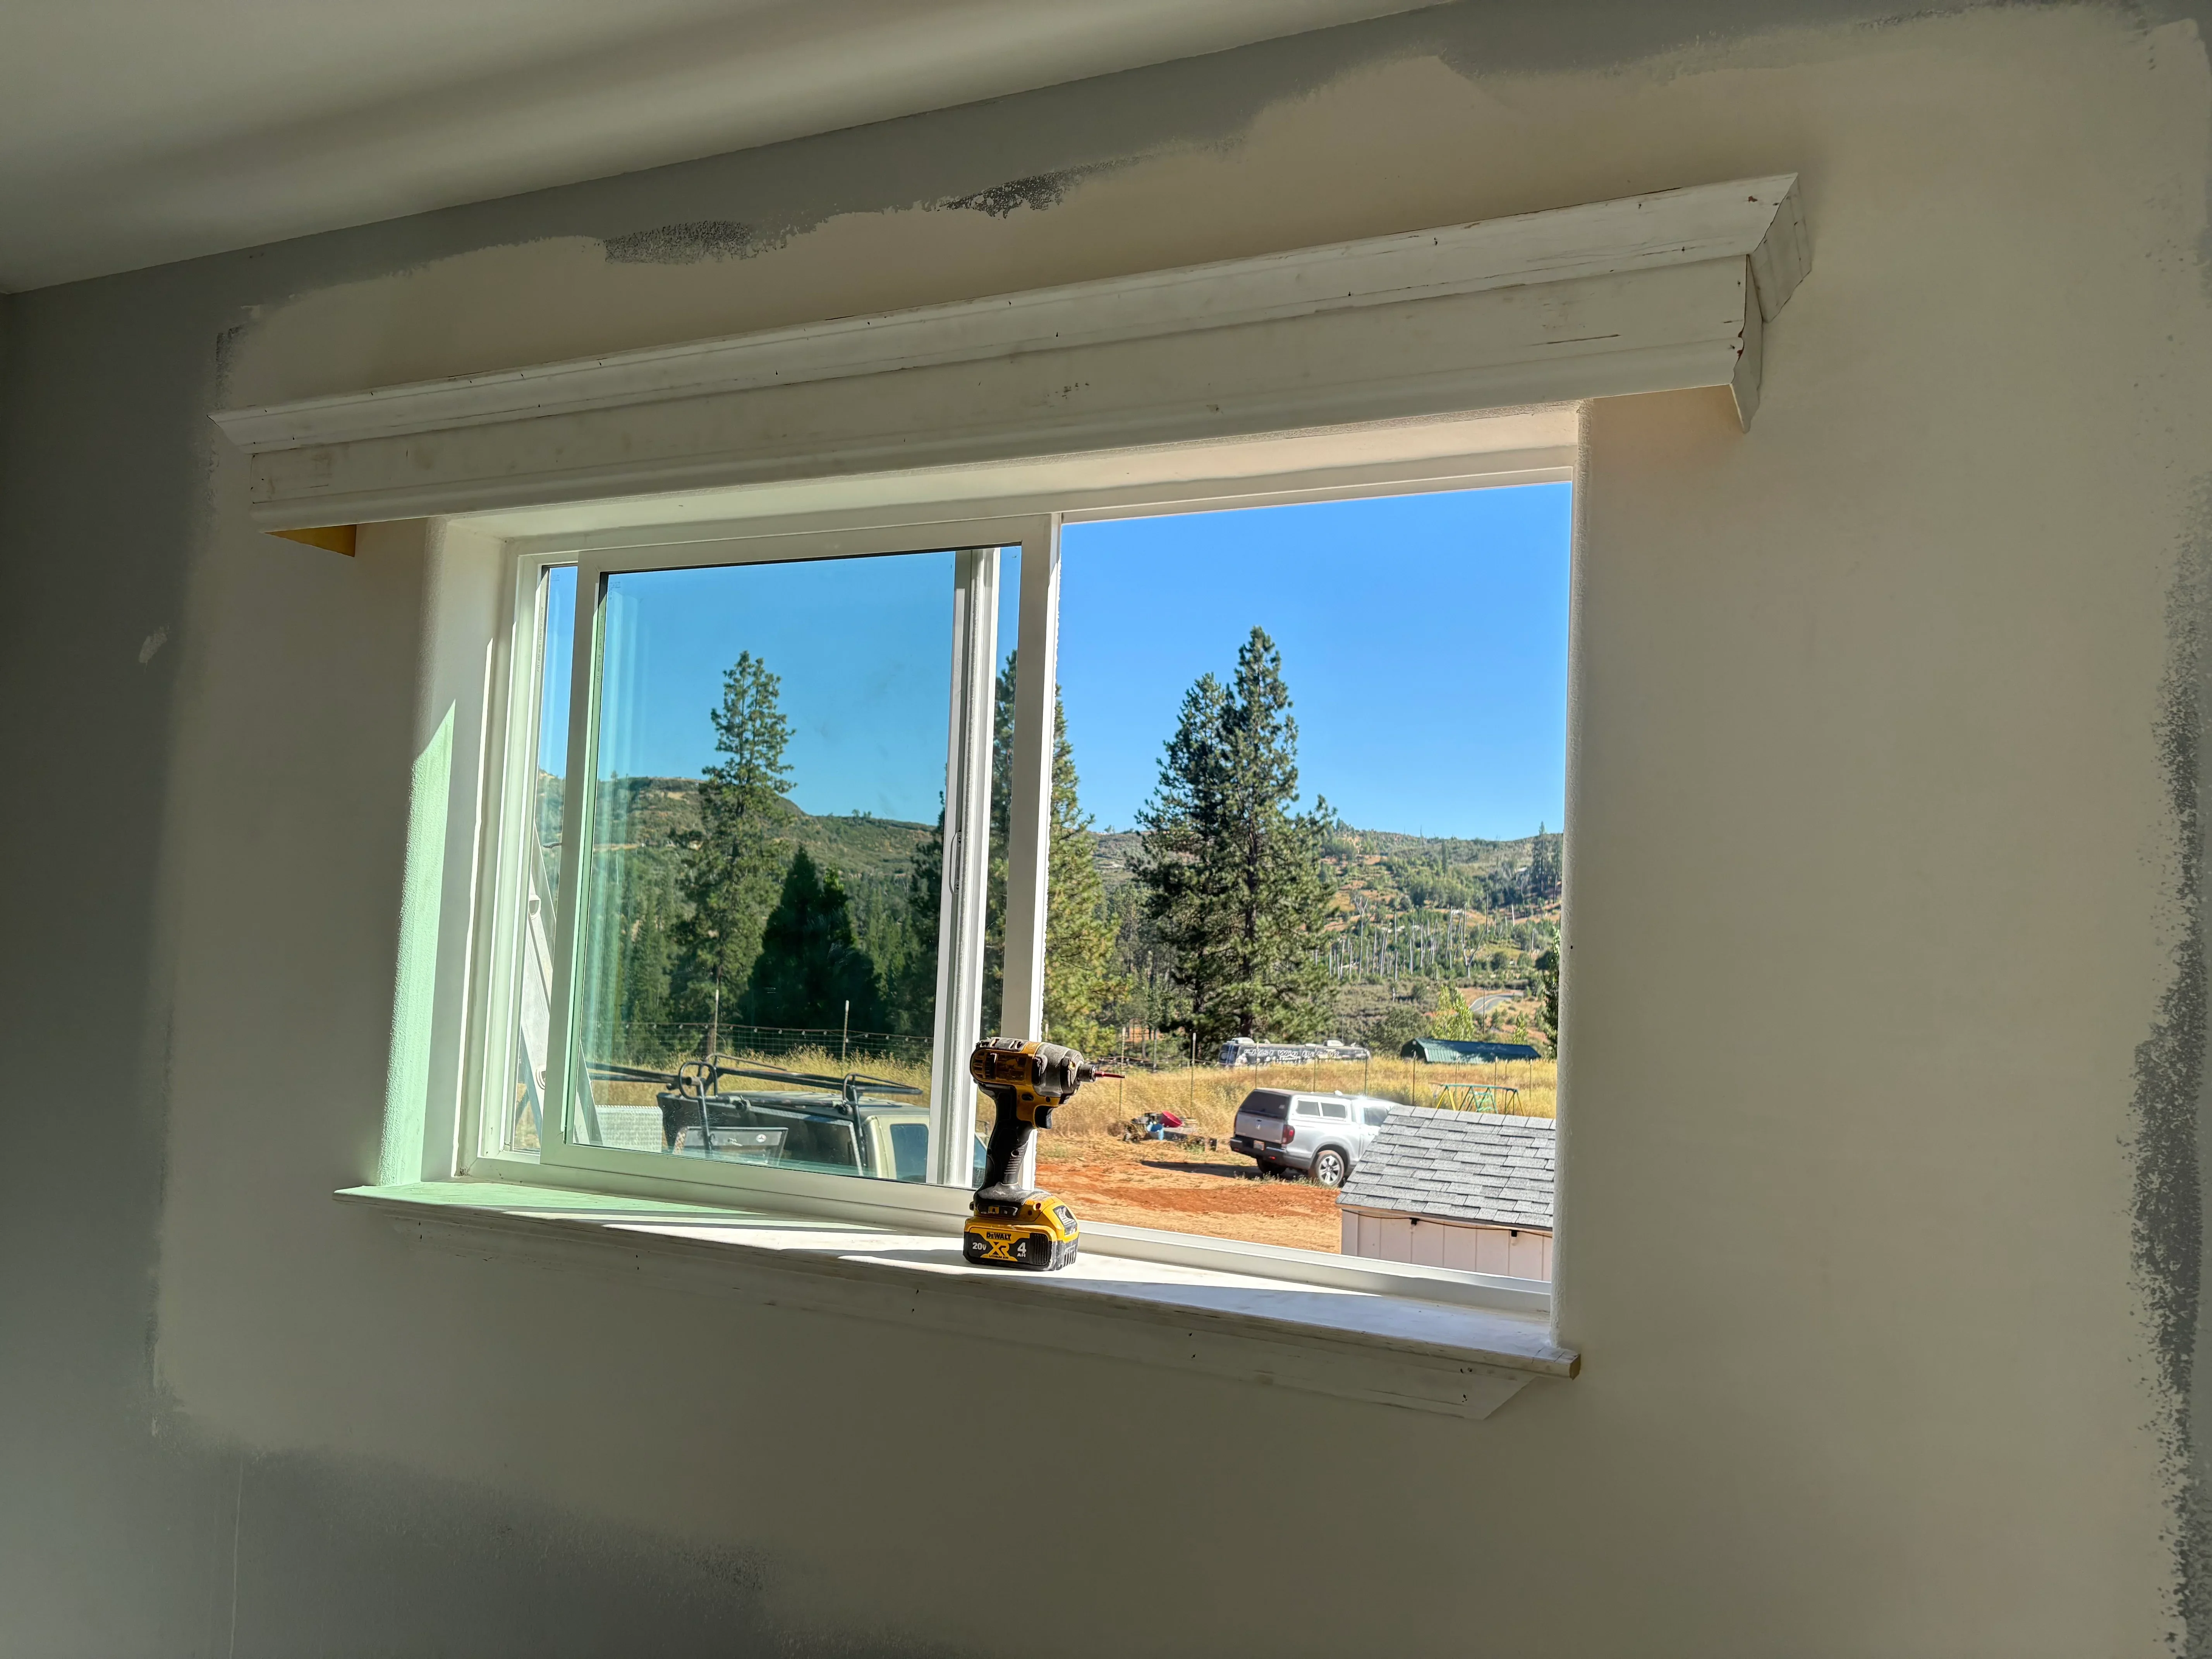
Large picture window with white trim and header beam installed in drywall opening Carpenter
Finished concrete pad with troweled surface and wooden perimeter forms Concrete contractor
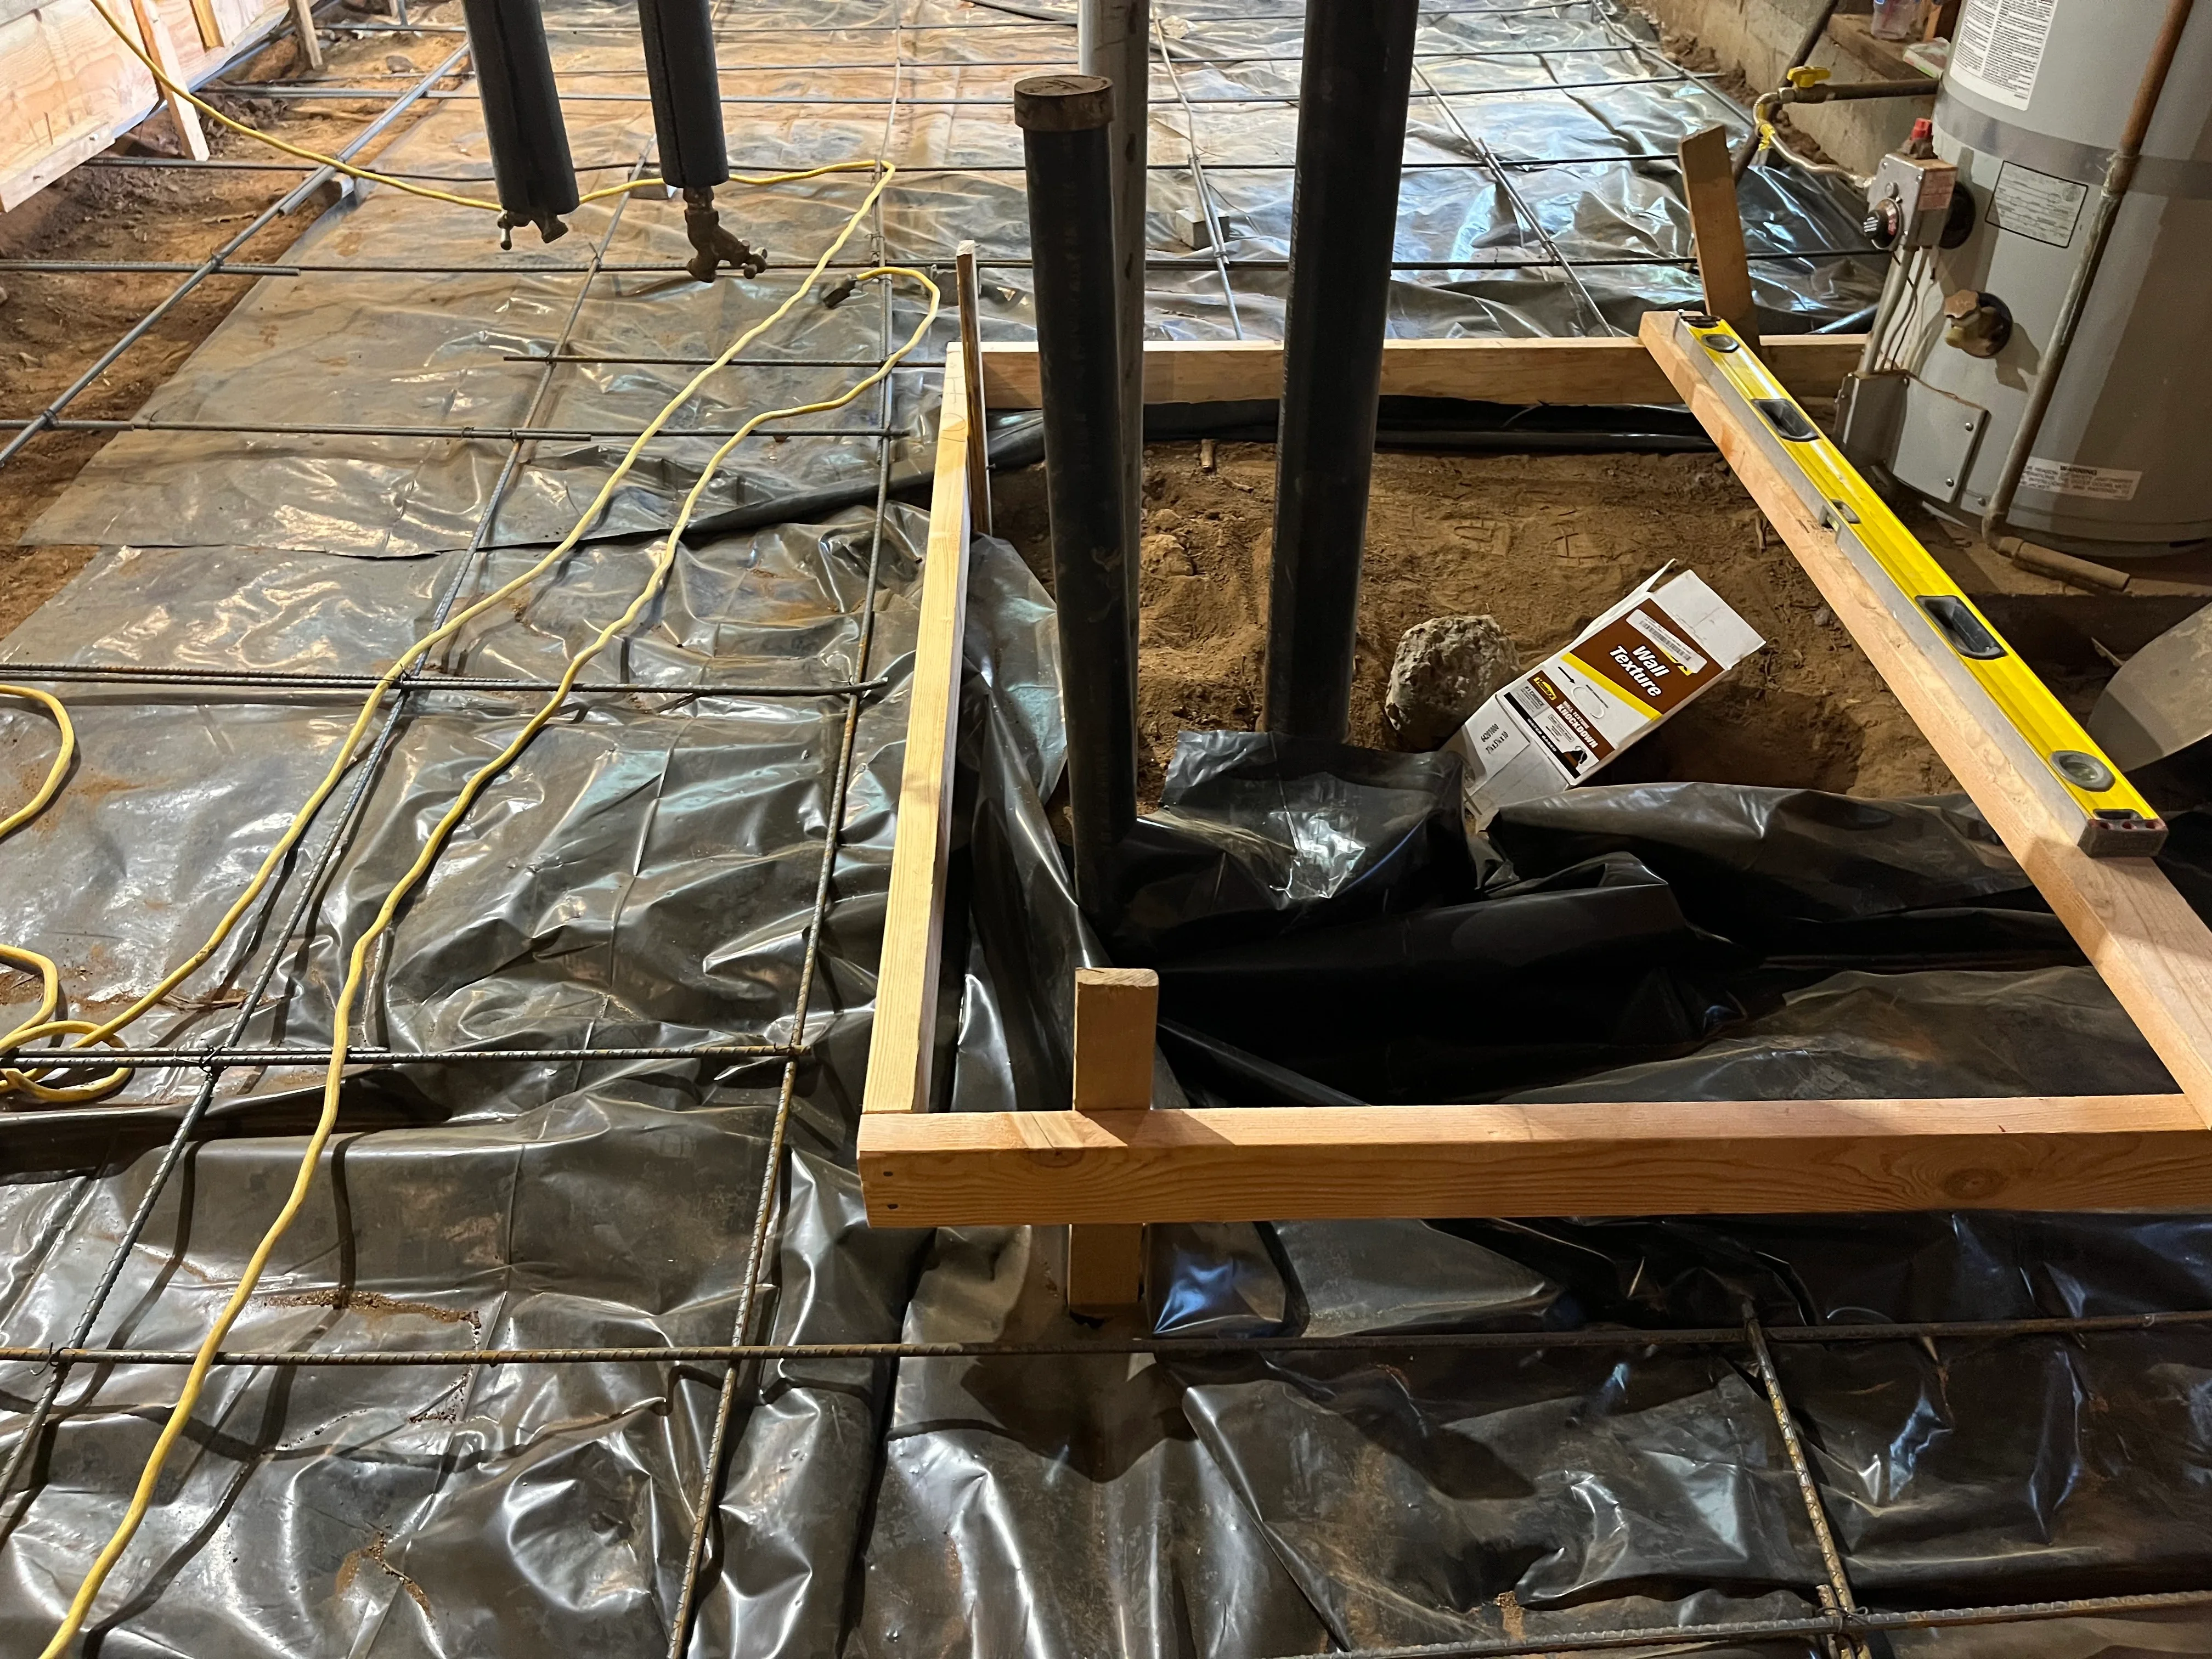
Basement framing with treated lumber joists, black vapor barrier, and electrical conduit installation Carpenter
Wood framing with joists, metal bracing, and deck construction in progress Carpenter
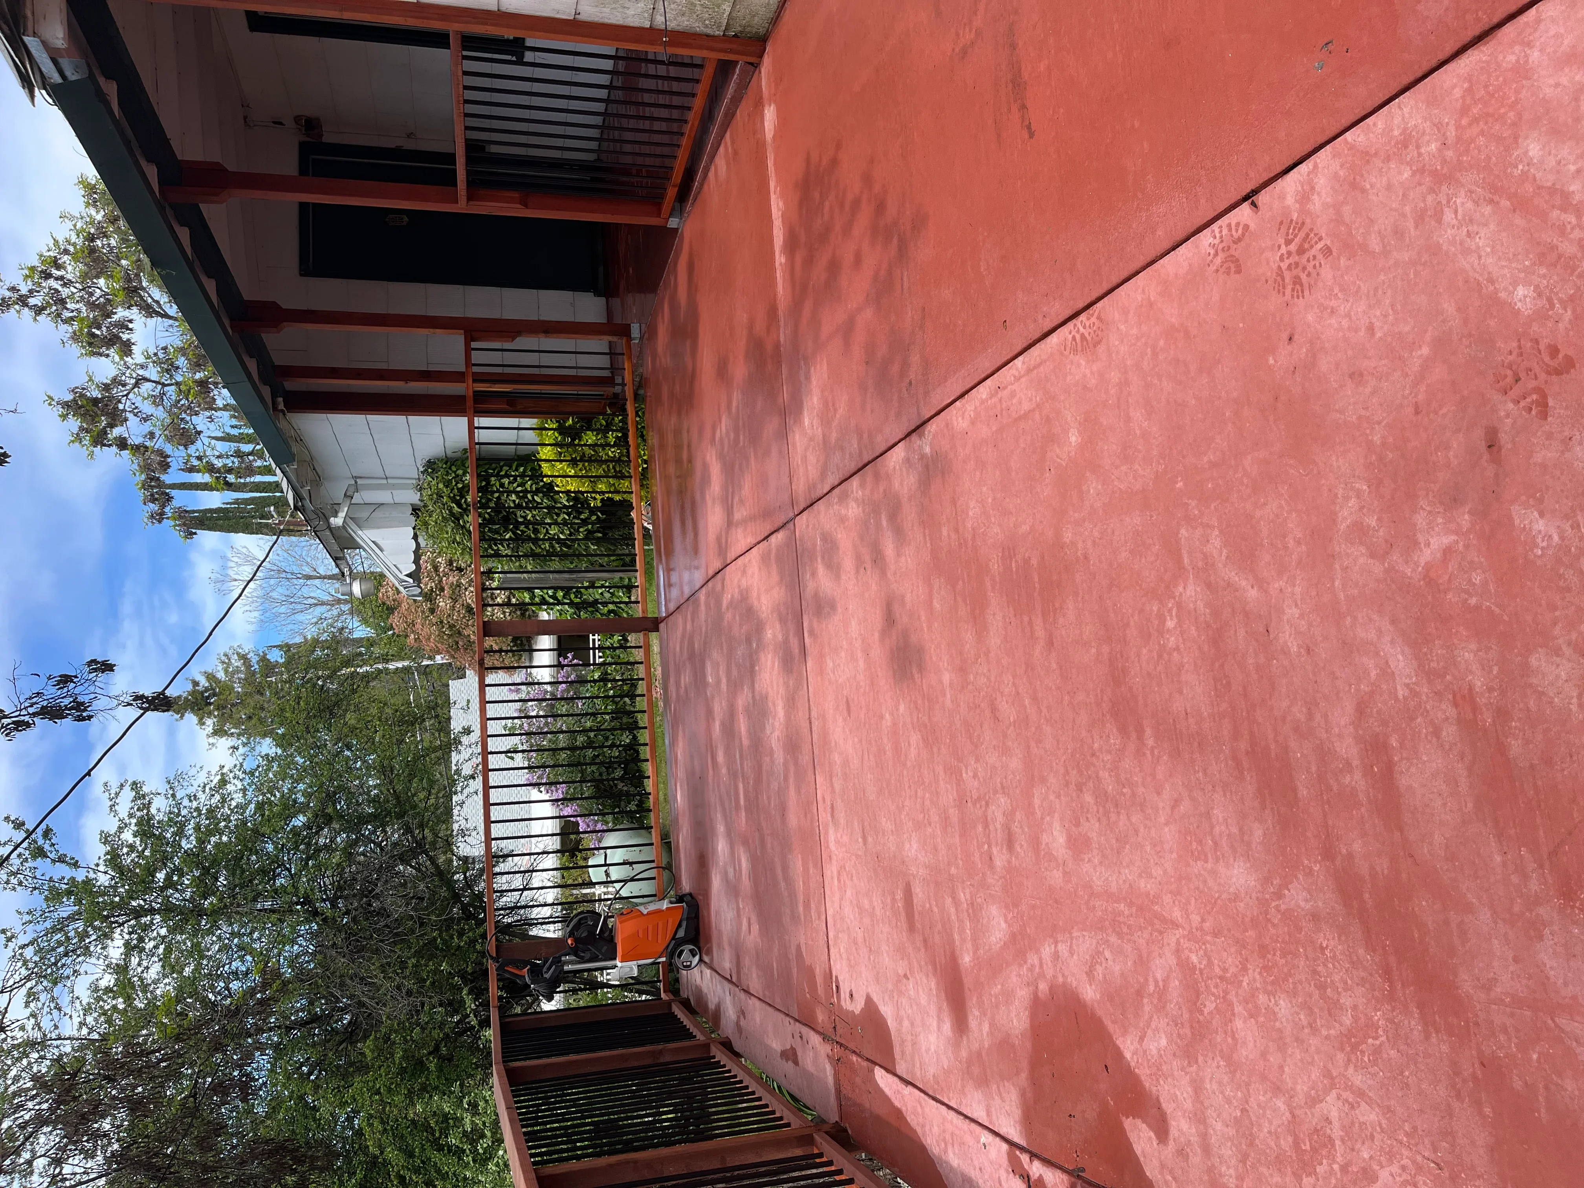
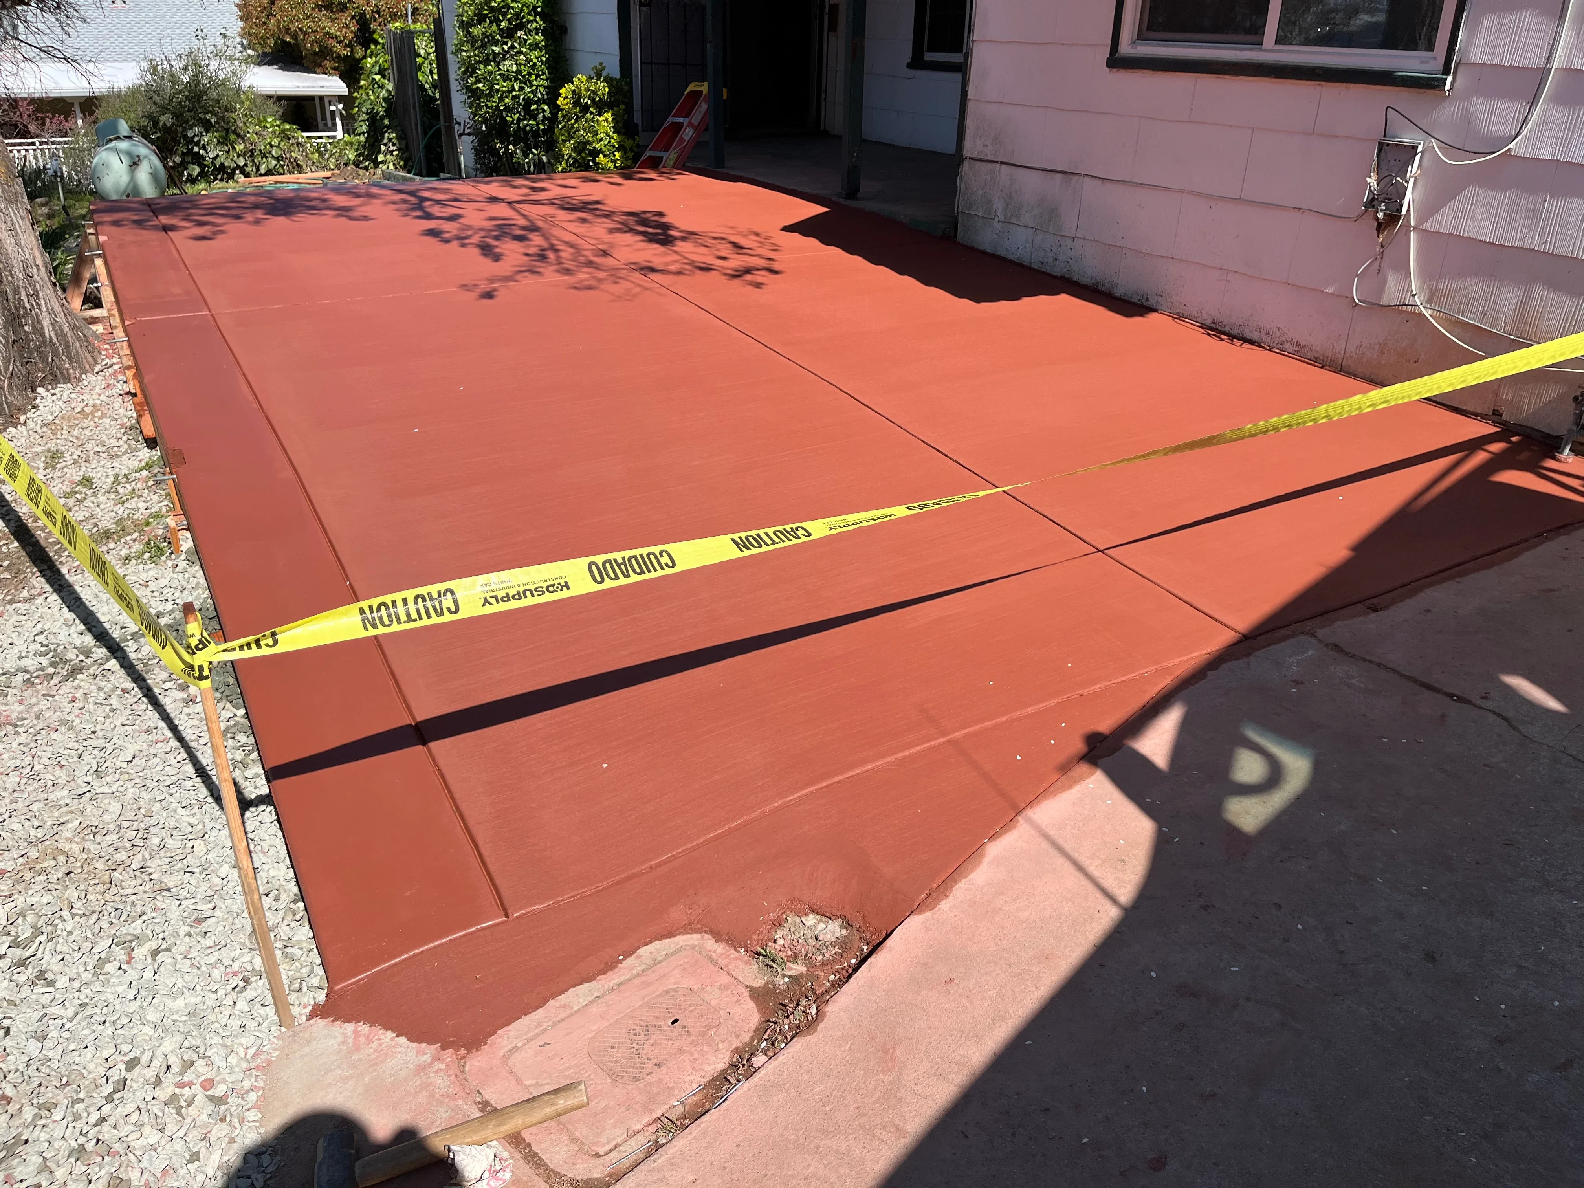
Newly poured red concrete patio with control joints and caution tape Concrete contractor
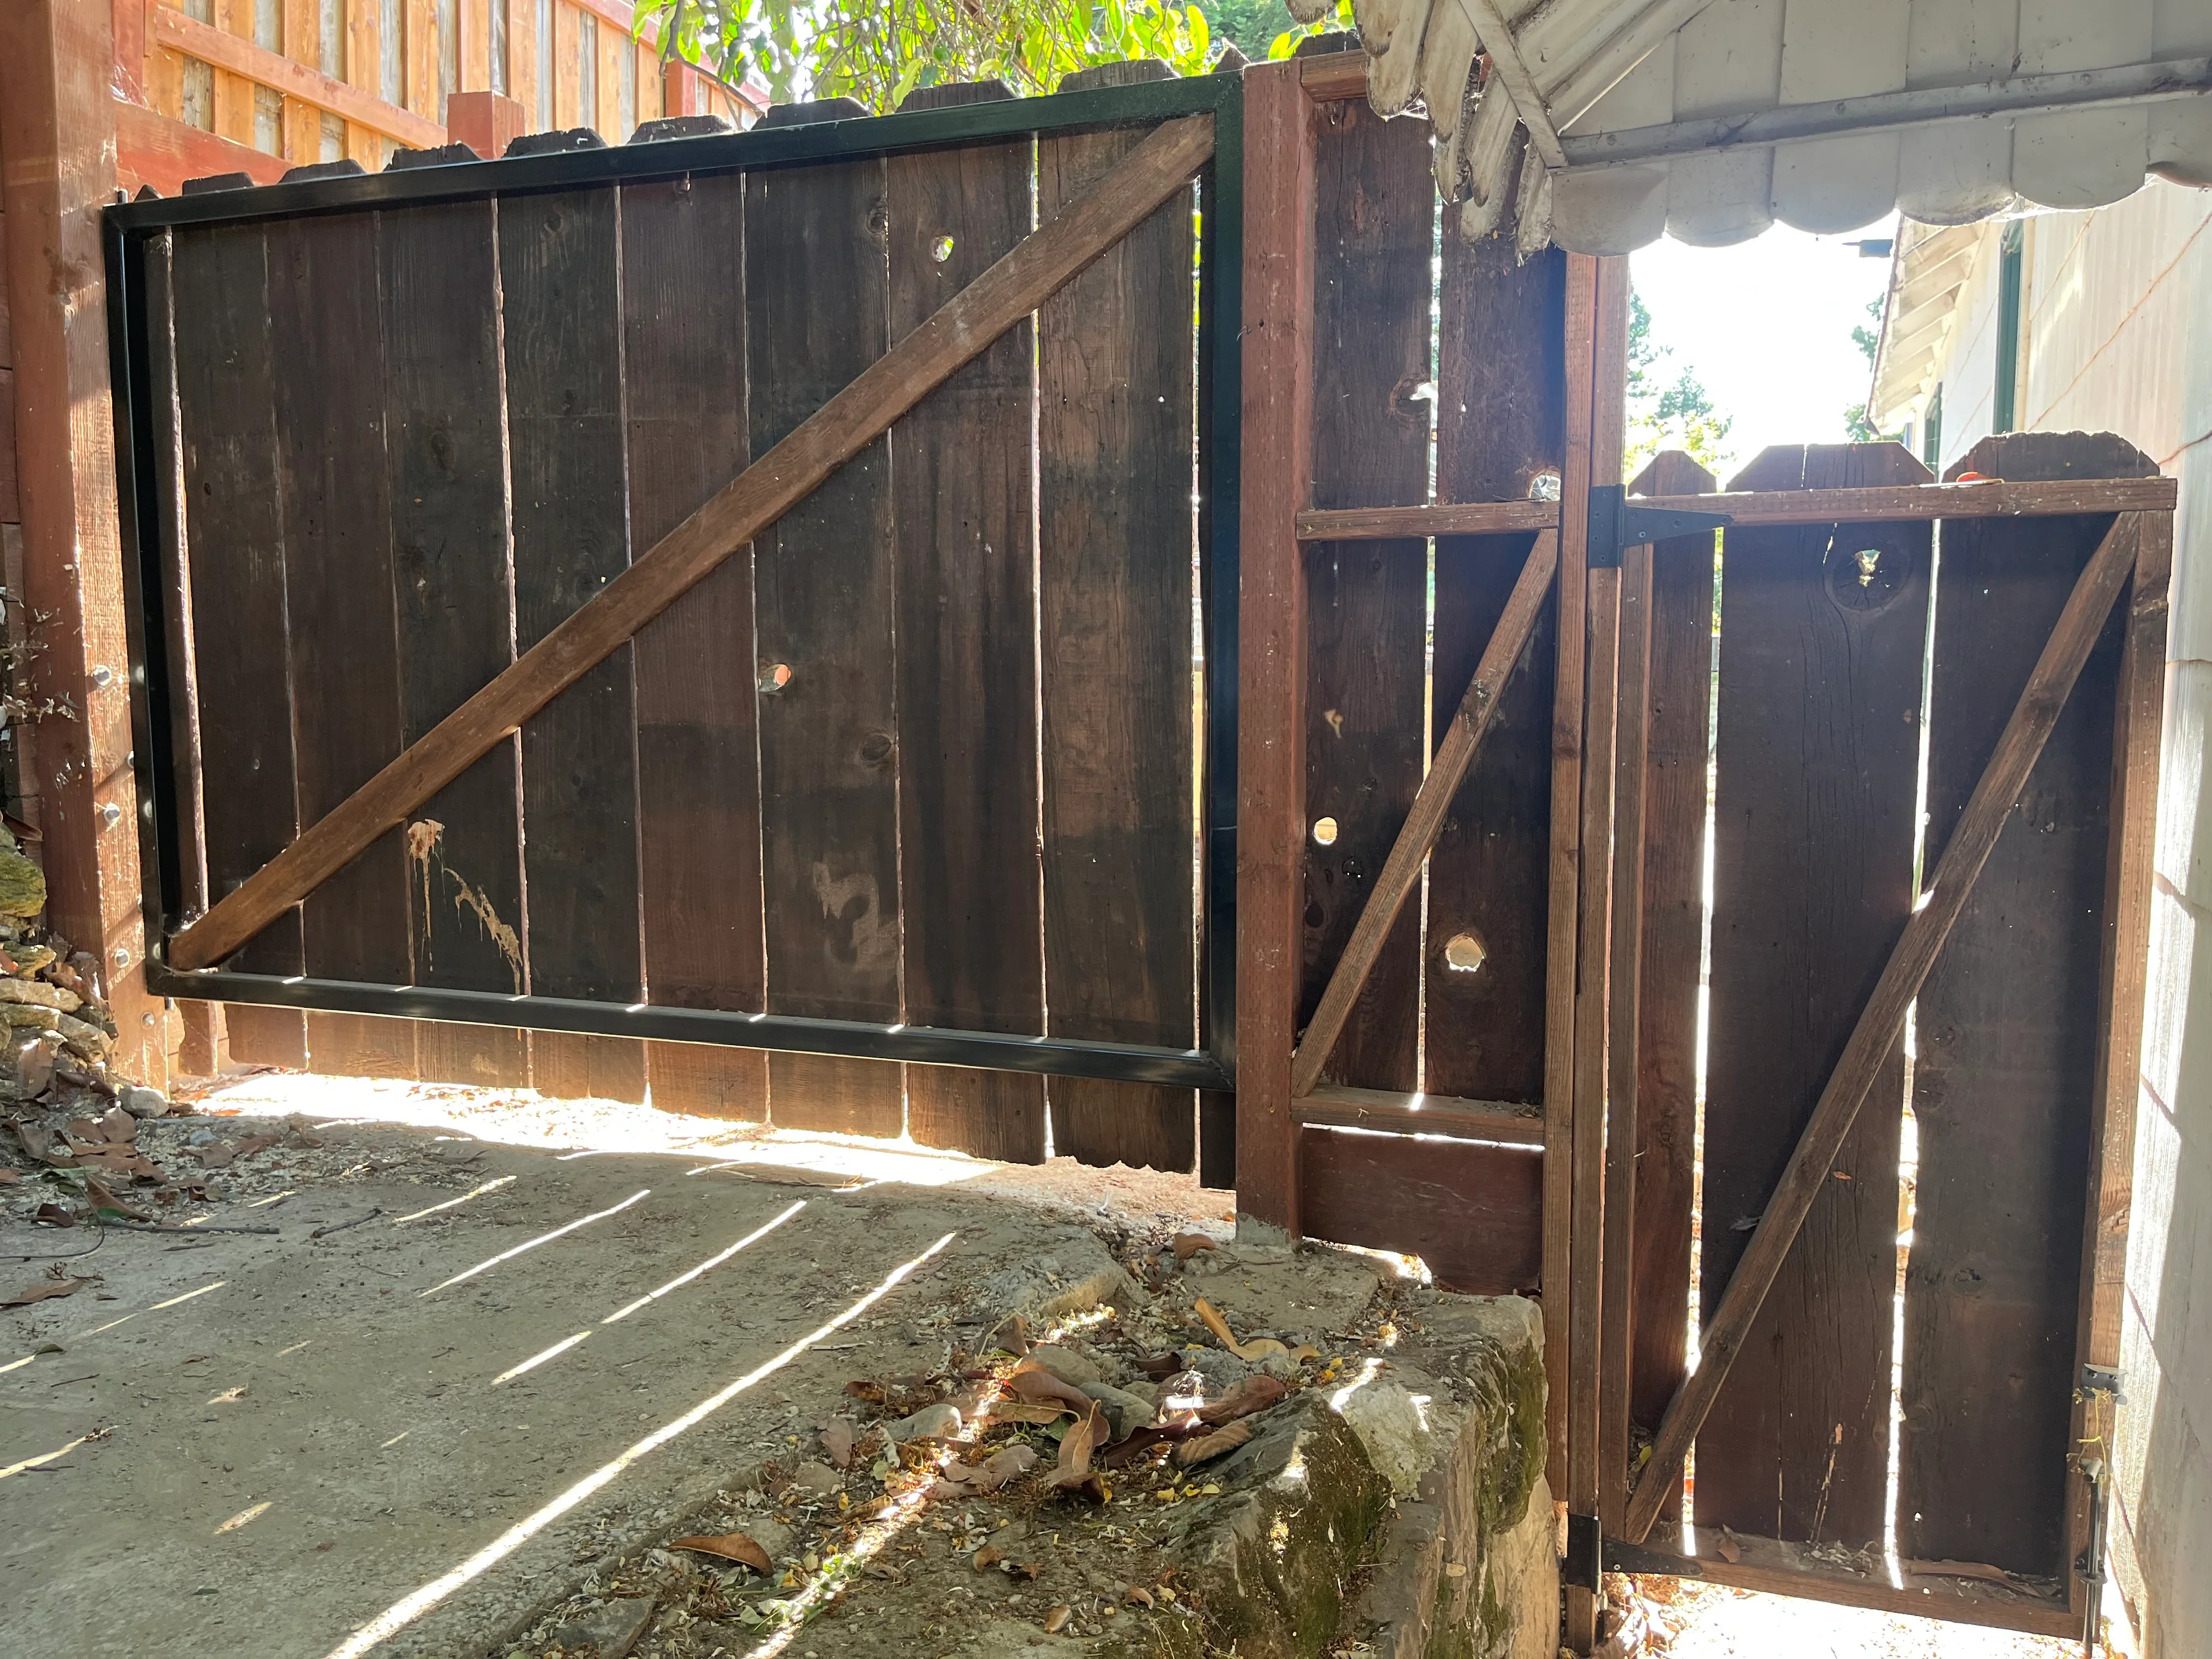
Dark-stained wood gate with diagonal bracing and metal frame, residential fence installation Carpenter
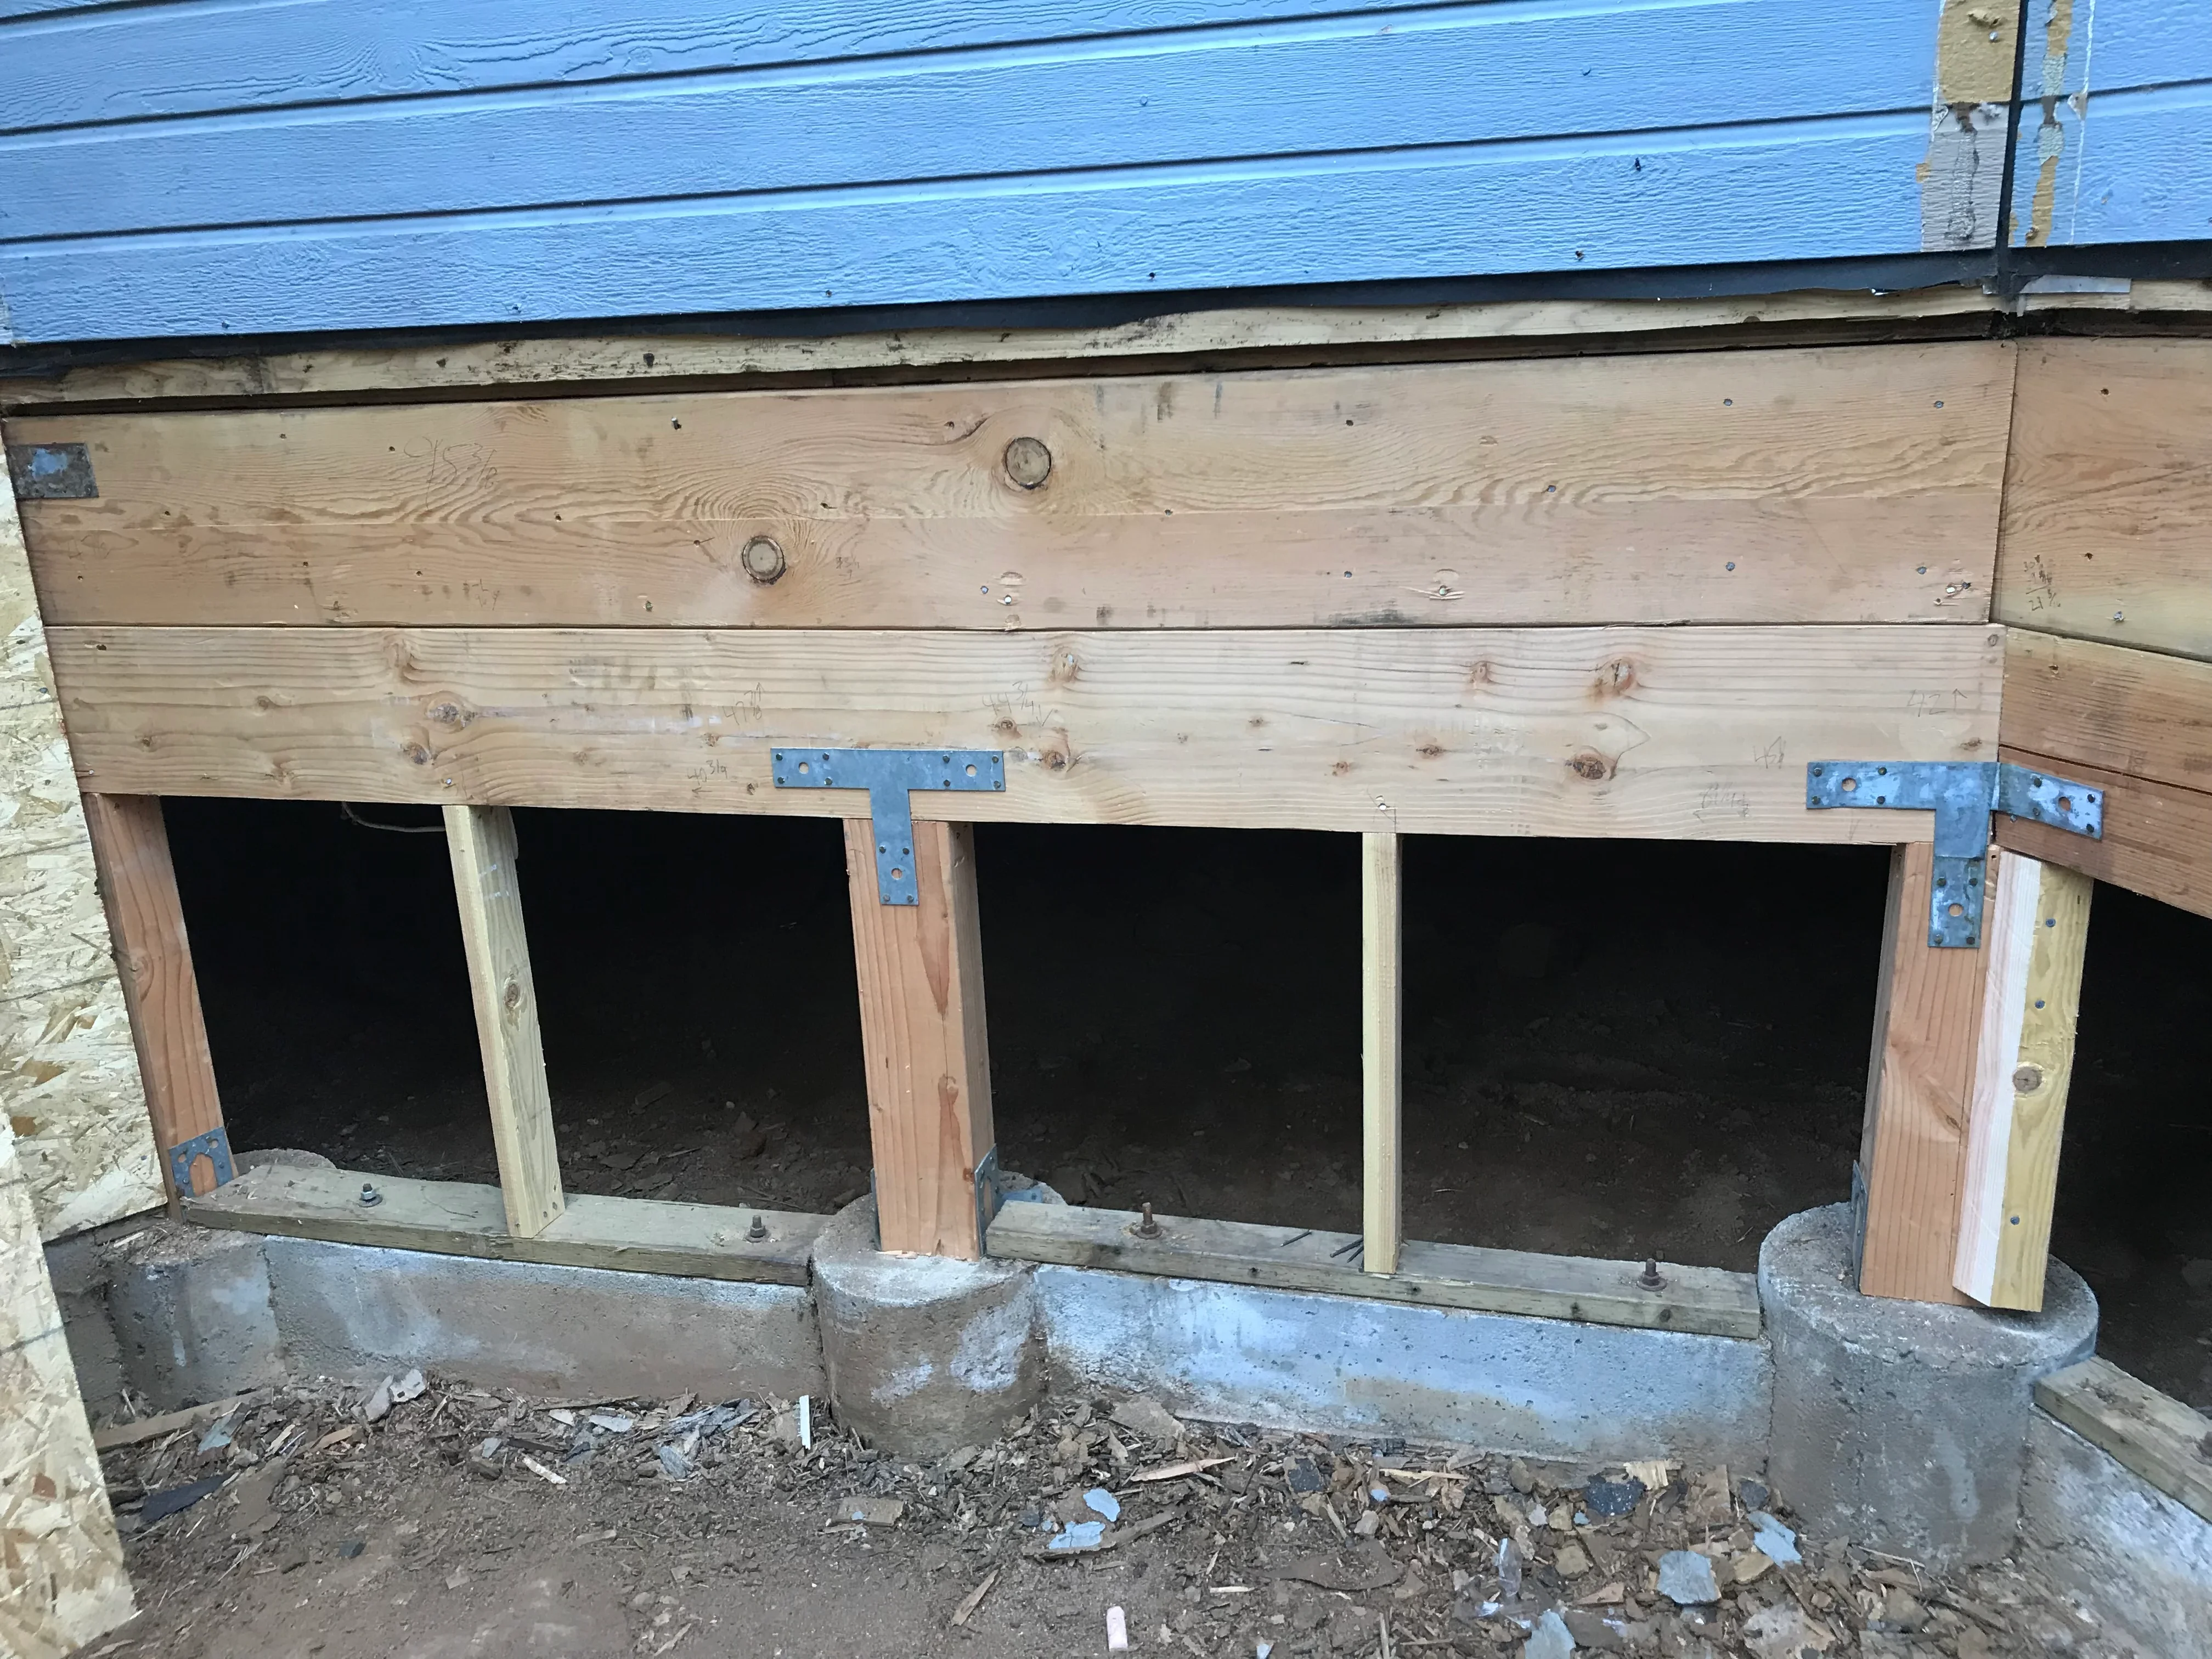
Wood framing studs, concrete foundation, and vapor barrier in residential construction Carpenter
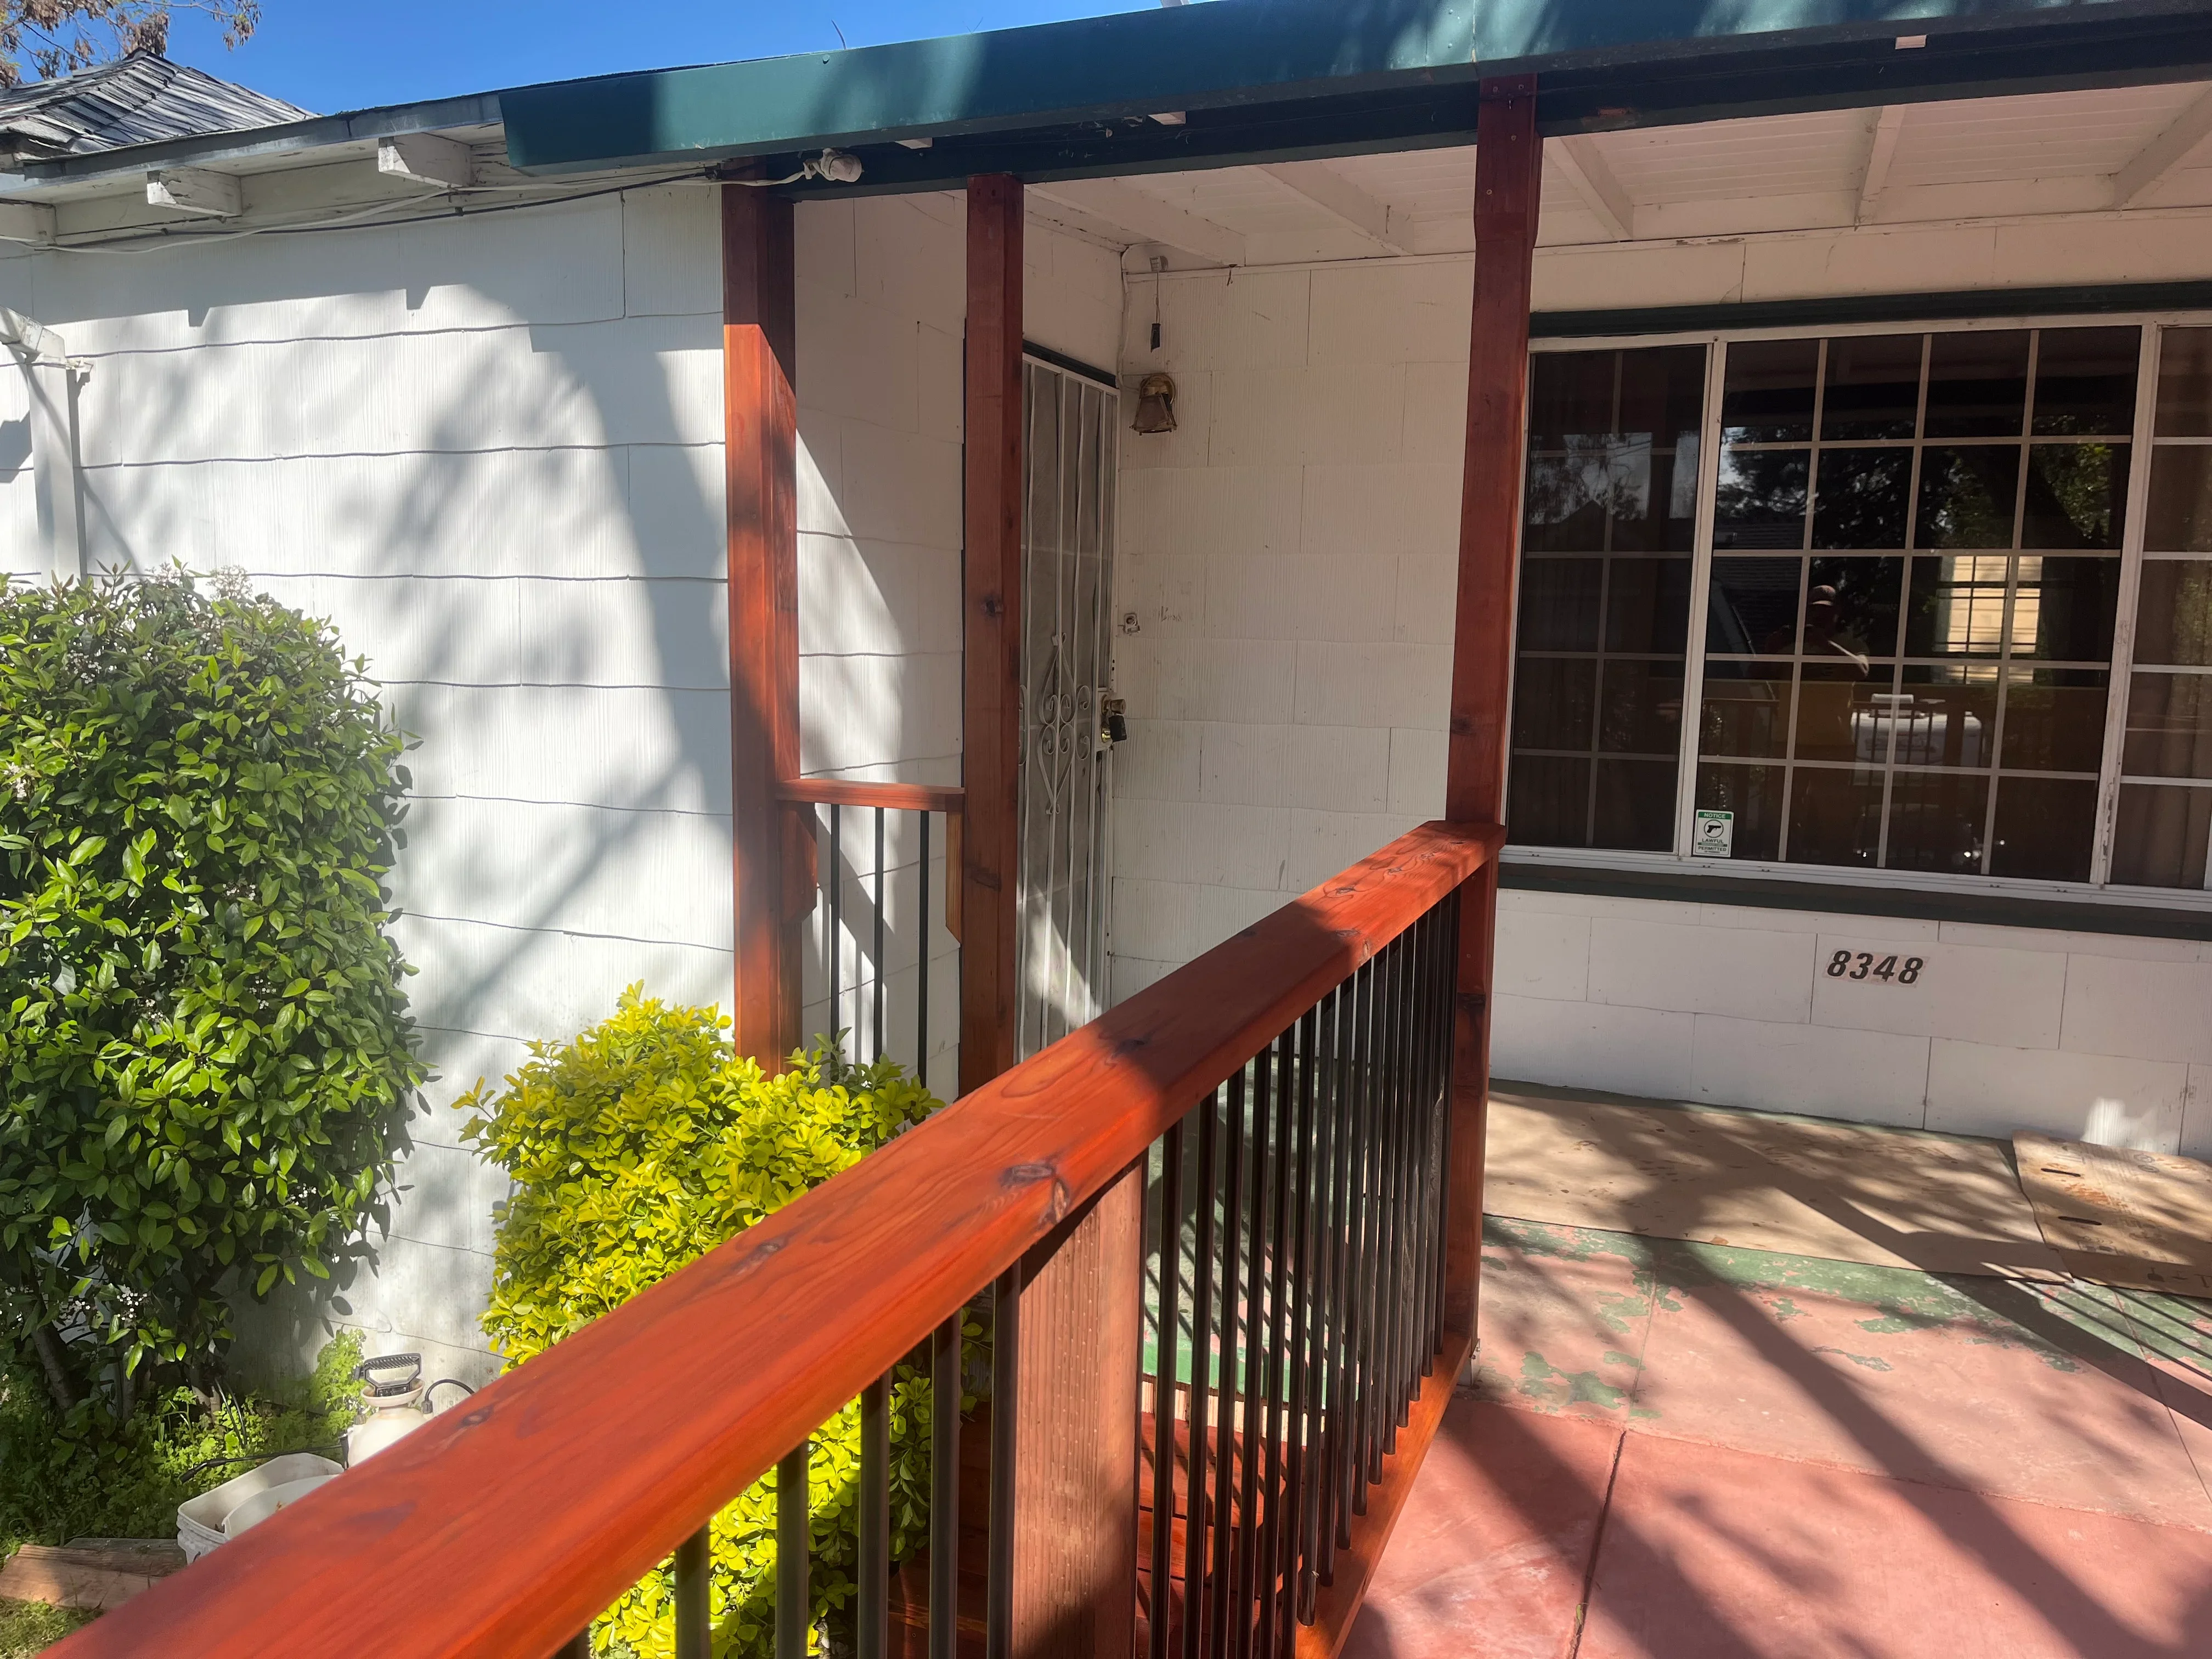
Red-stained wood porch railing and beam with vertical spindles, covered entry structure Carpenter
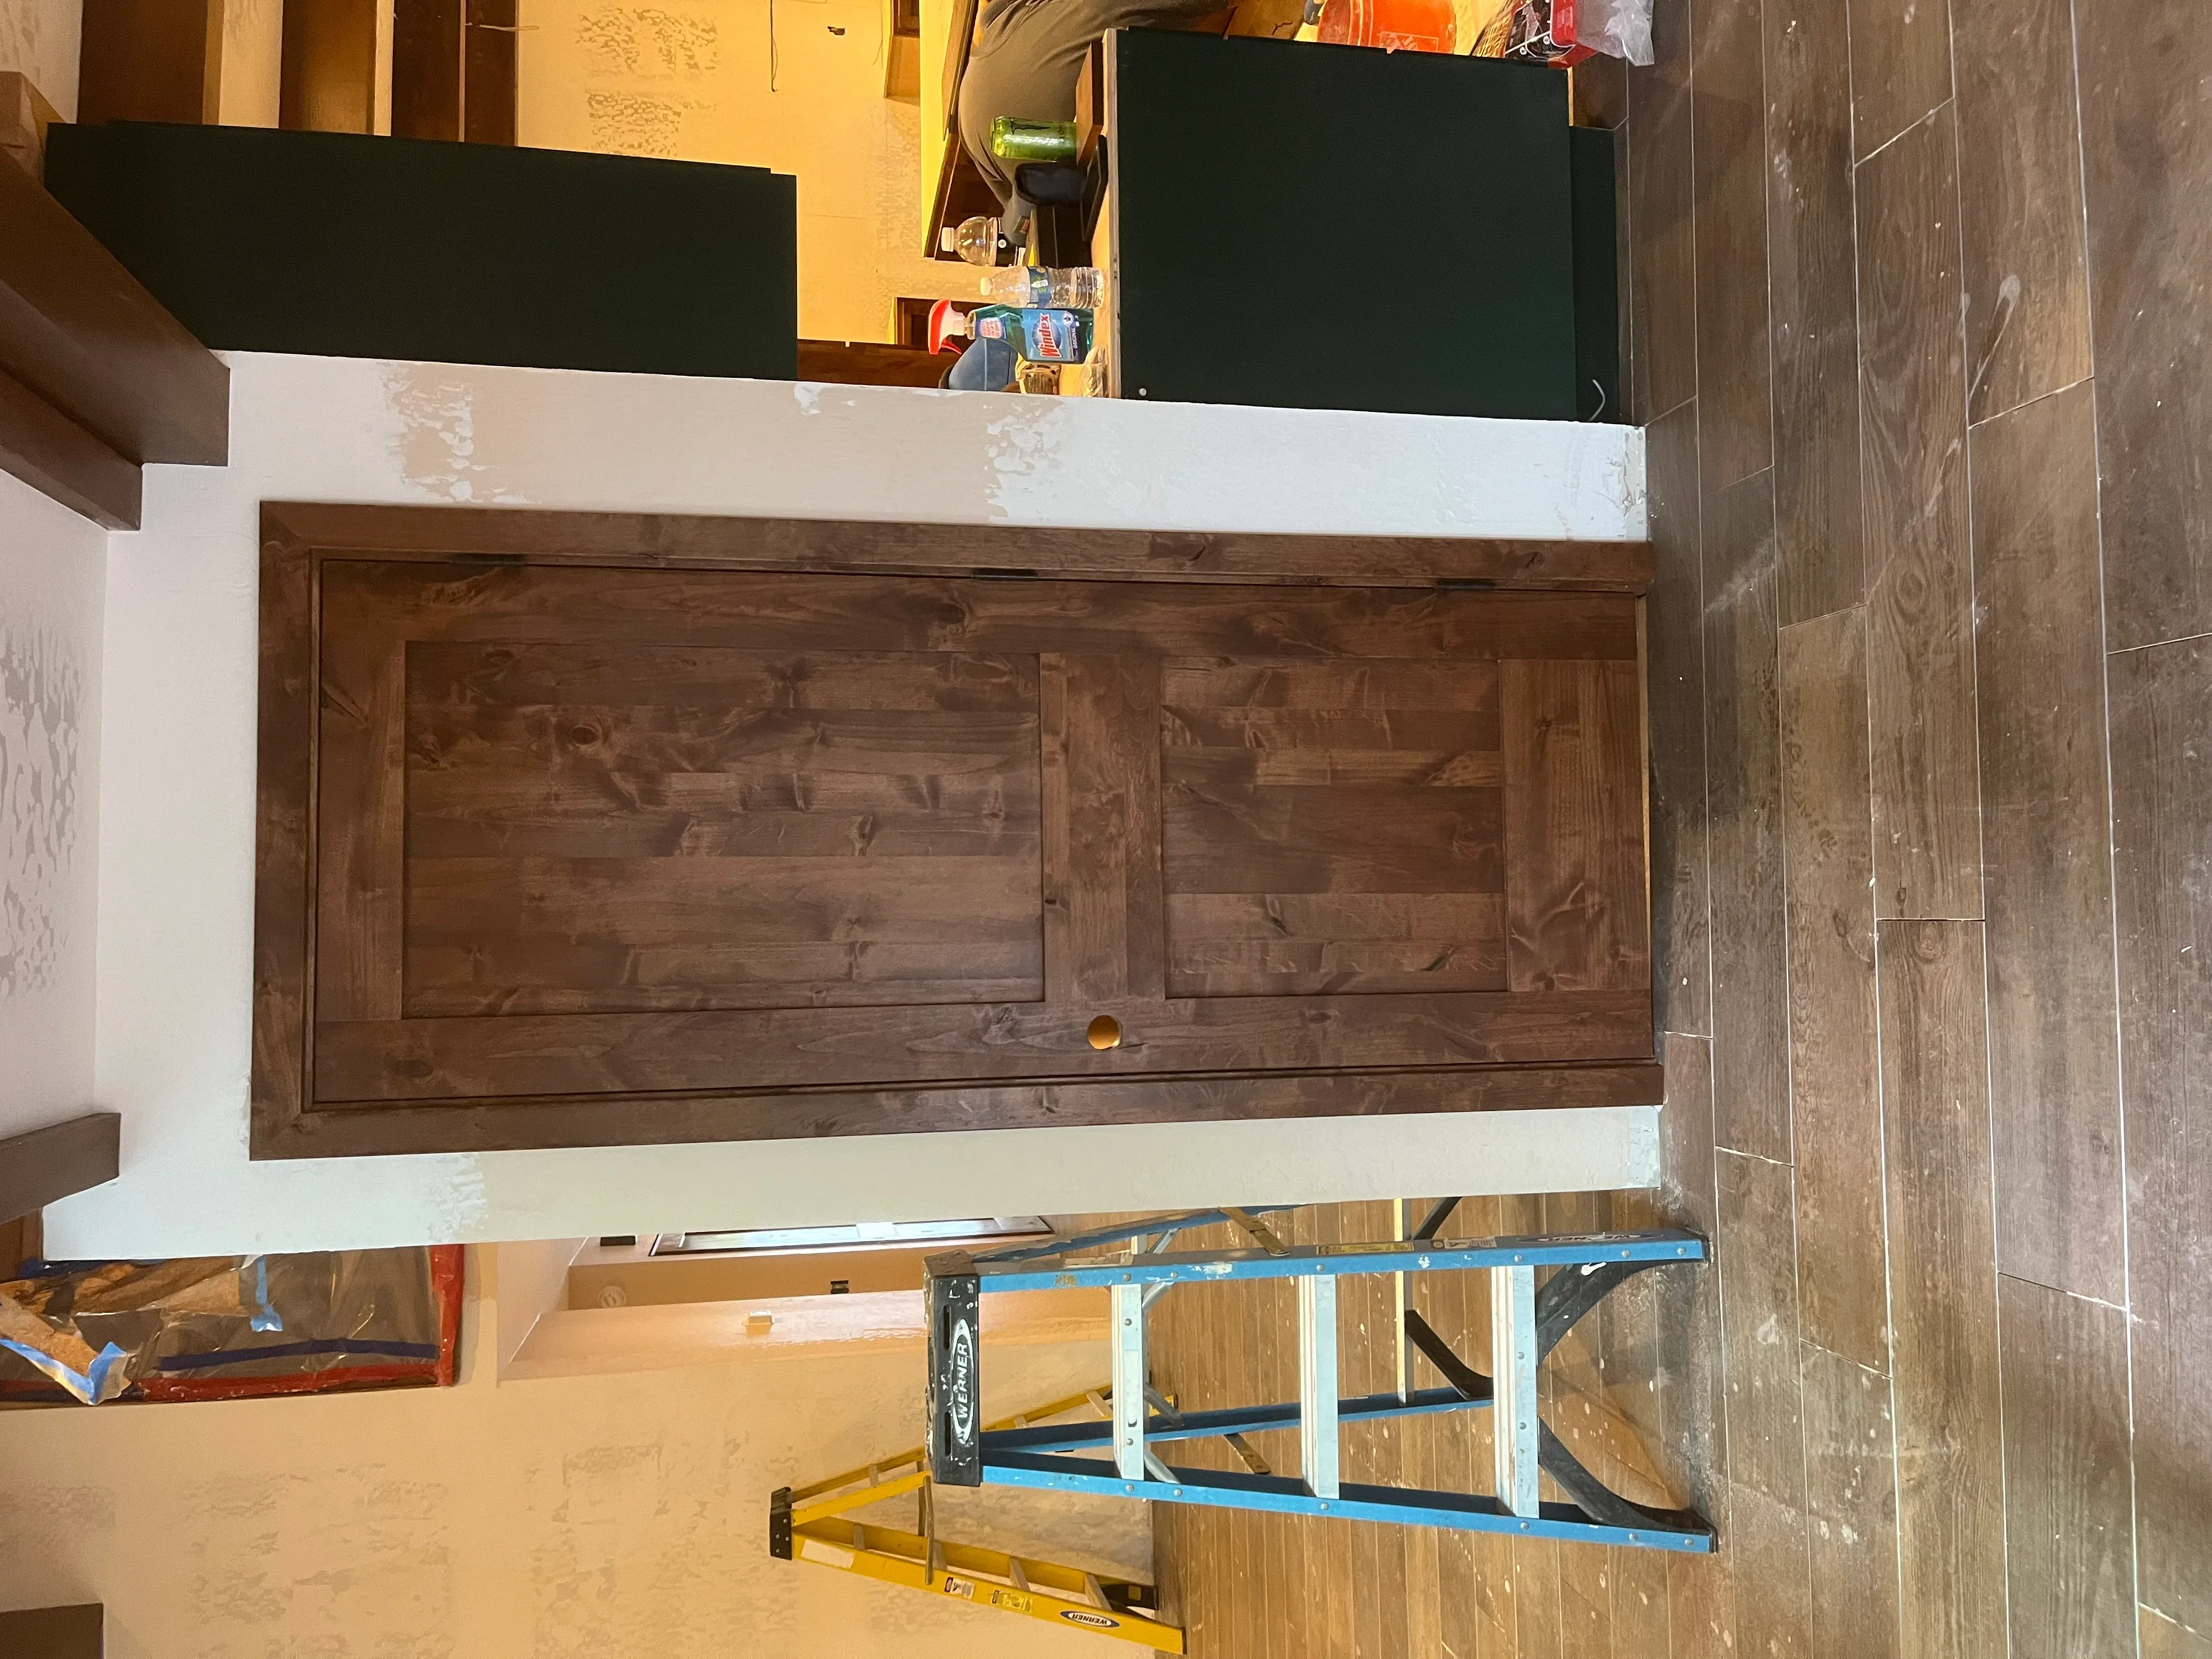
Dark stained wood two-door cabinet with raised panels in white painted frame opening Carpenter
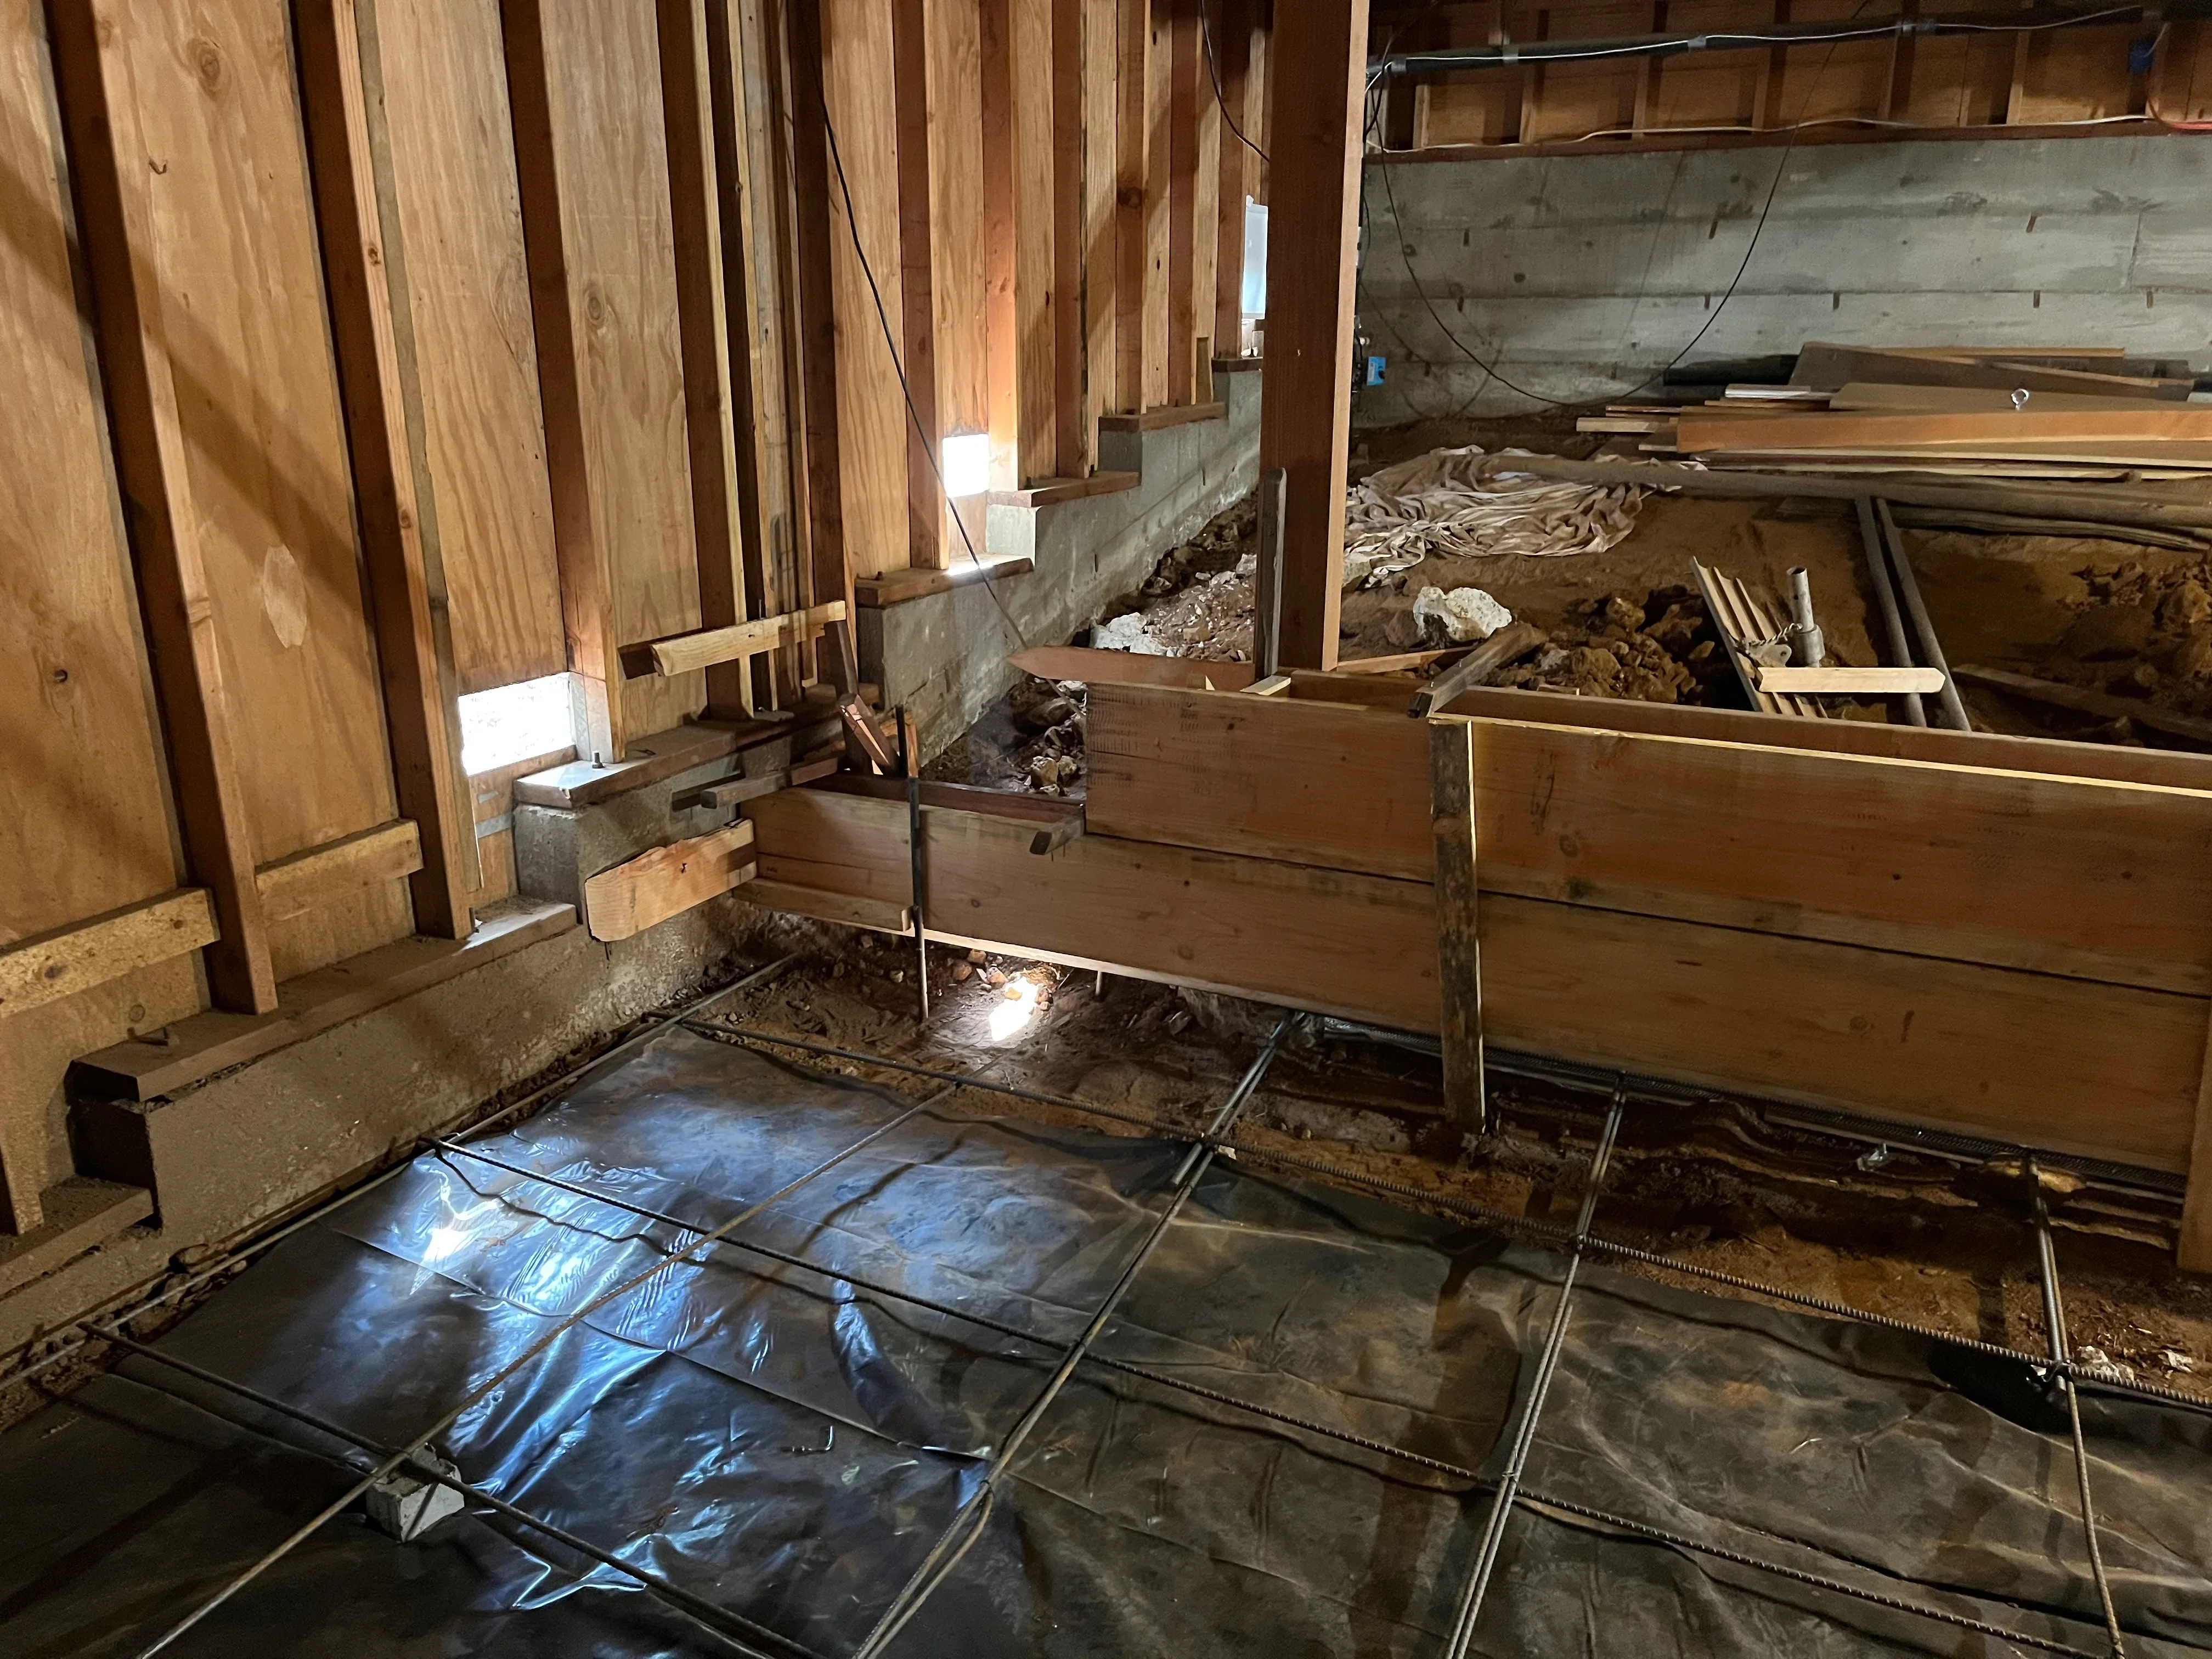
Basement framing with wood studs, joists, and black vapor barrier on floor Carpenter
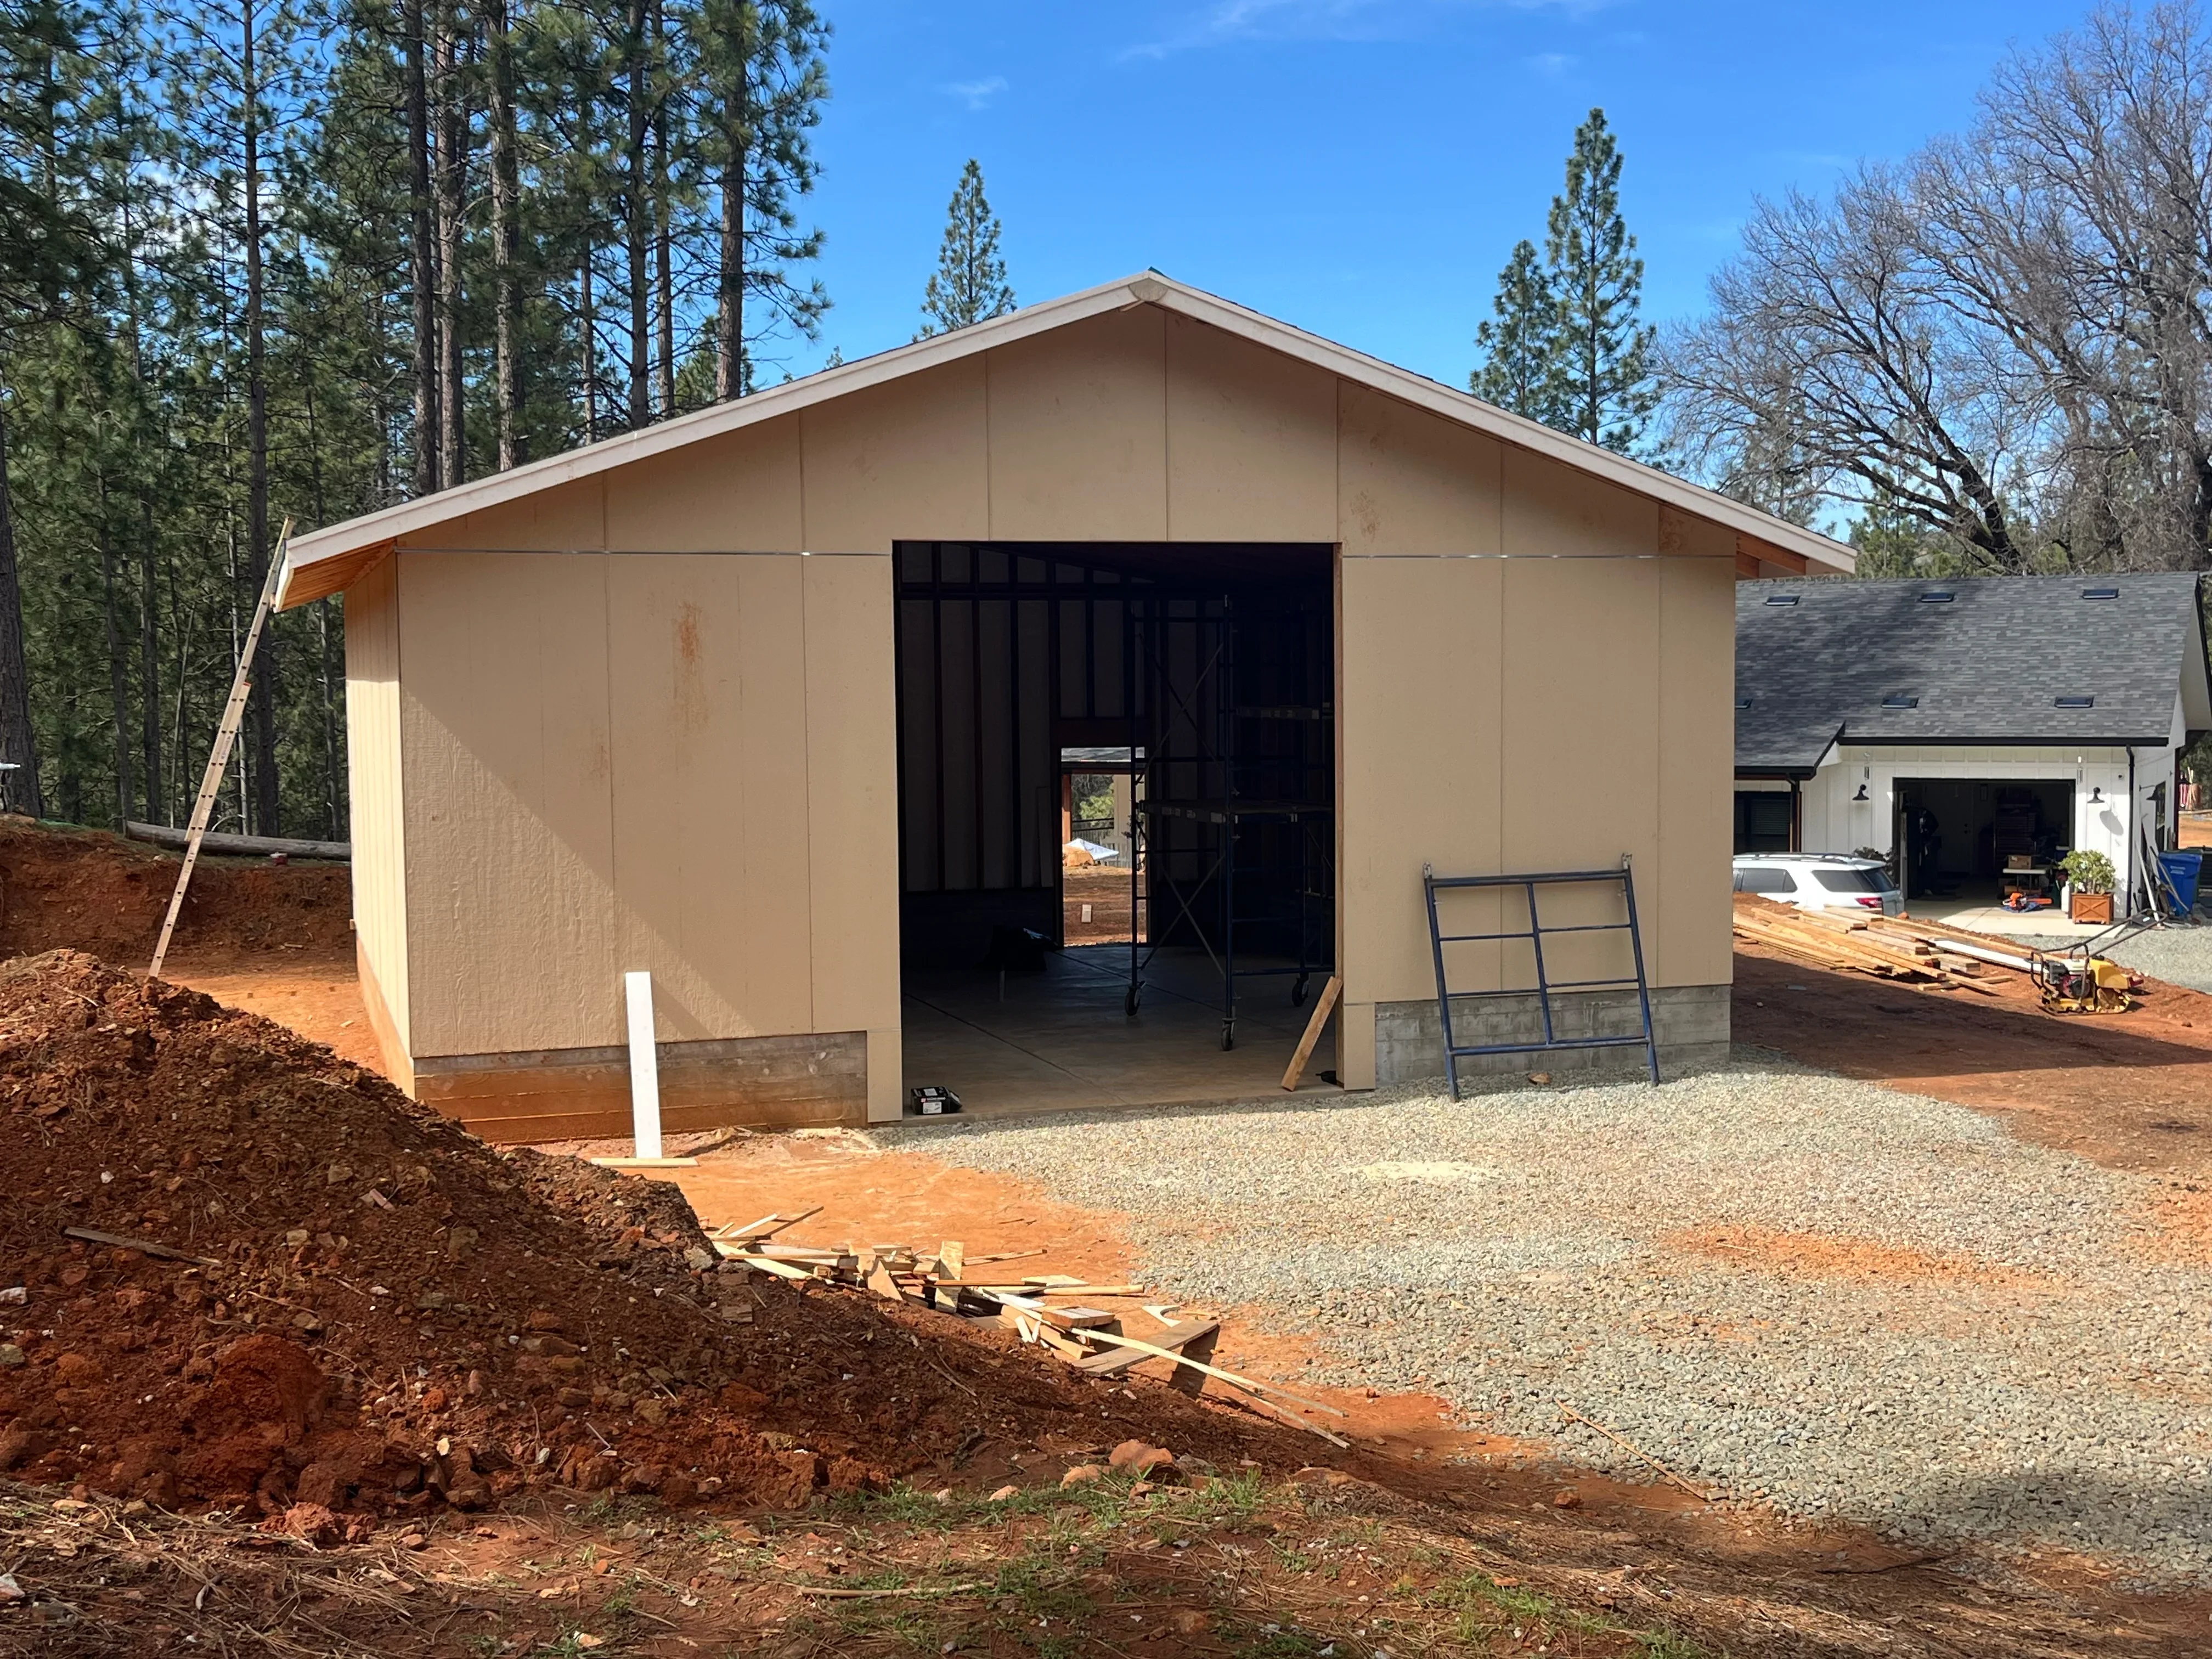
Tan gable building with black steel doors, concrete foundation, and gravel site work Carpenter
Interior wall framing with wood studs, metal bracing, and drywall ready for finishing Carpenter
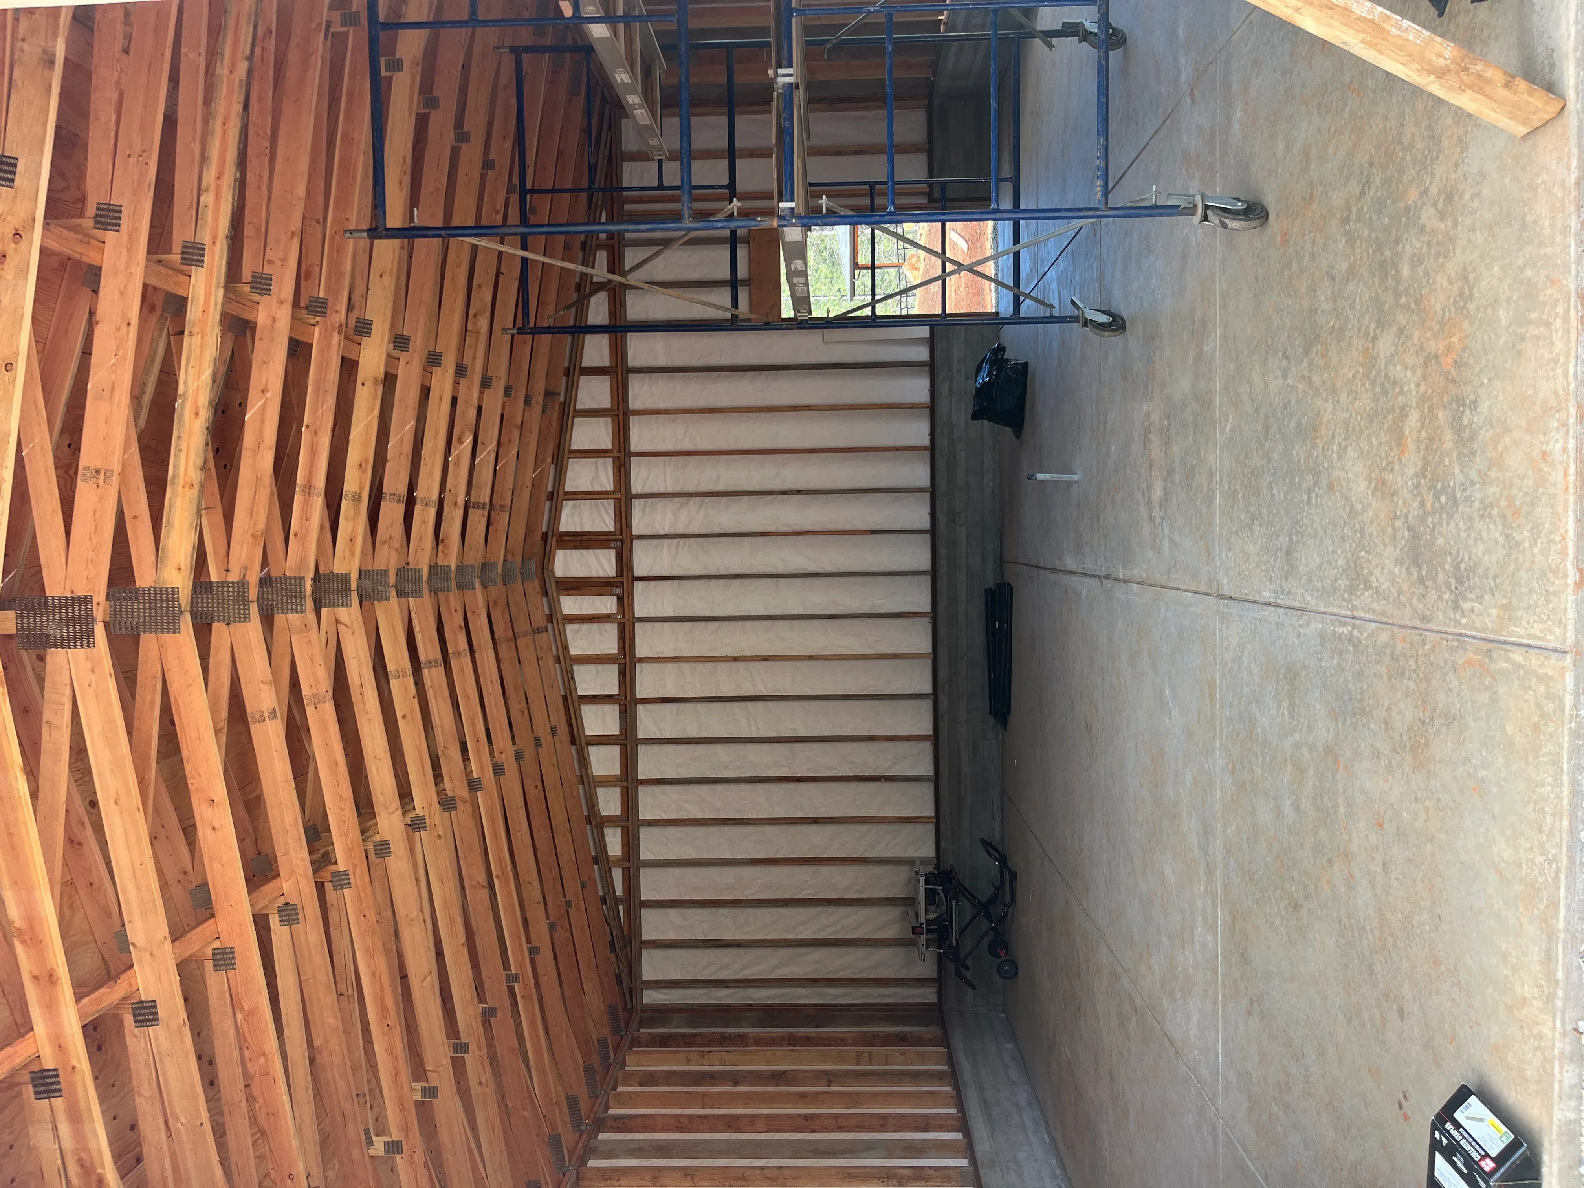
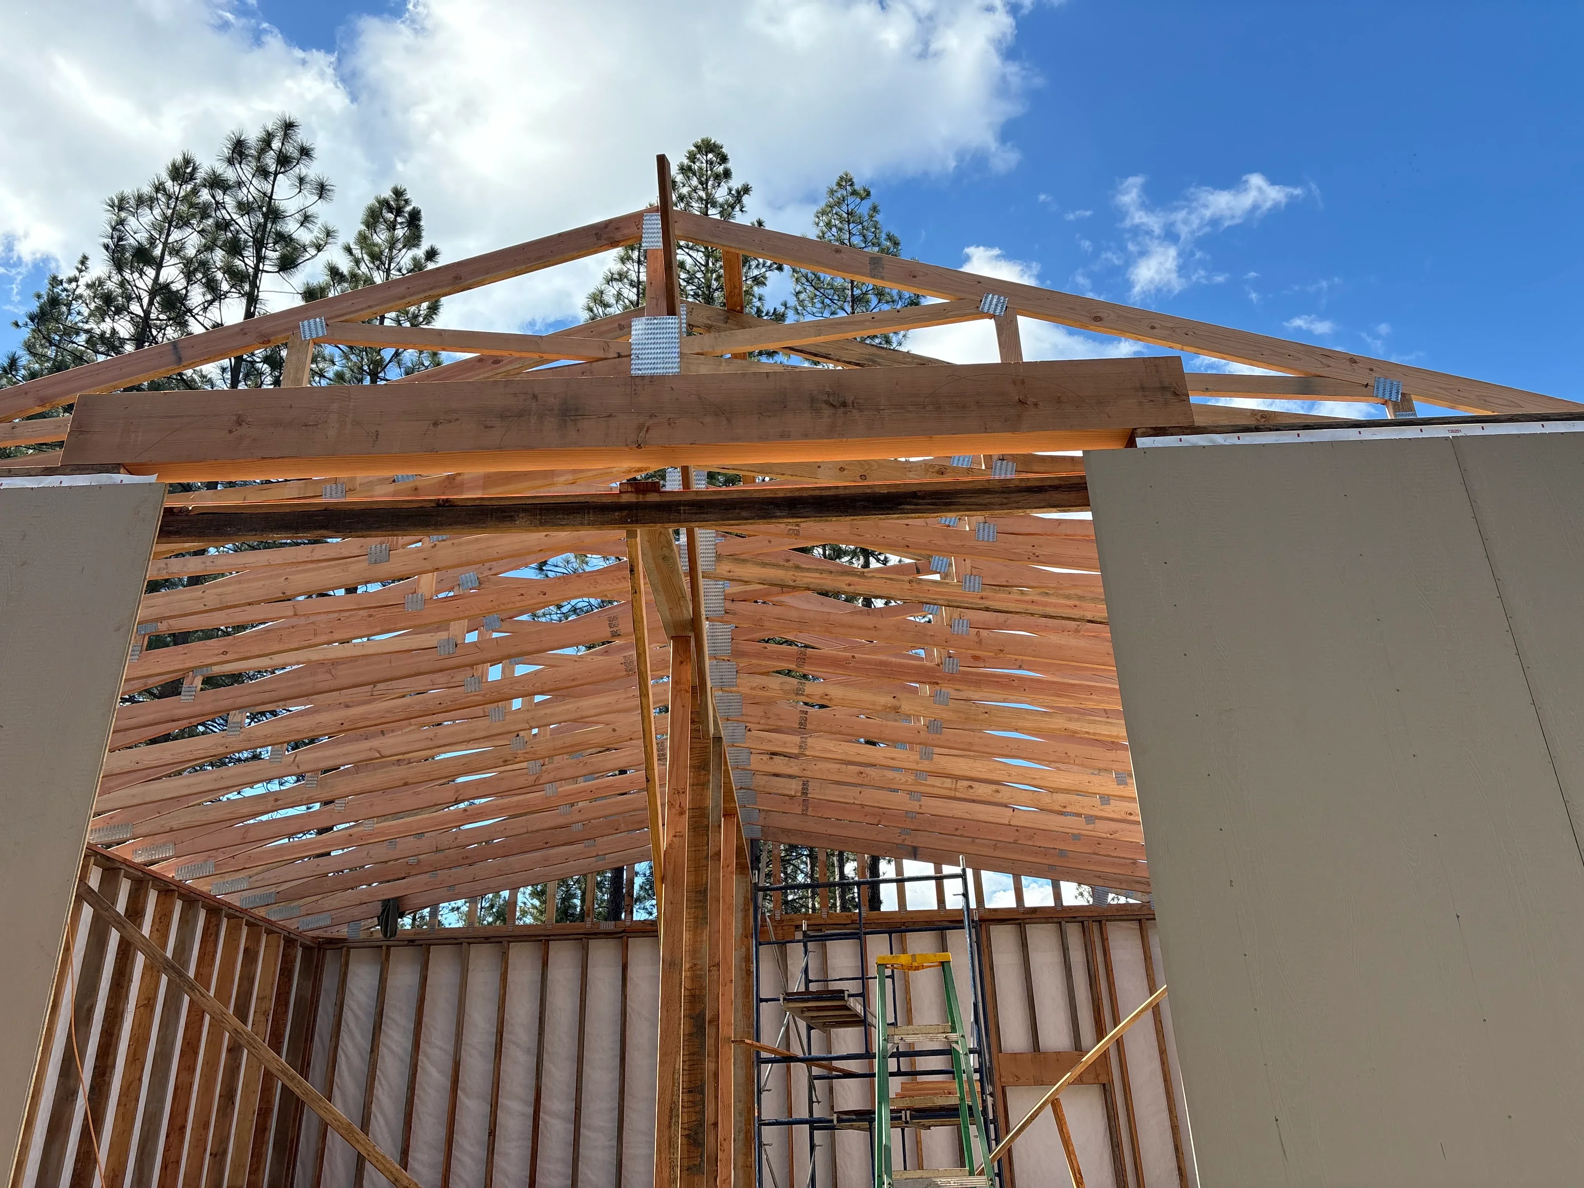
Timber frame roof structure with exposed wooden beams, trusses, and metal connectors during construction Carpenter
White vinyl pergola with cross beams attached to brick building, clear sky visible Carpenter
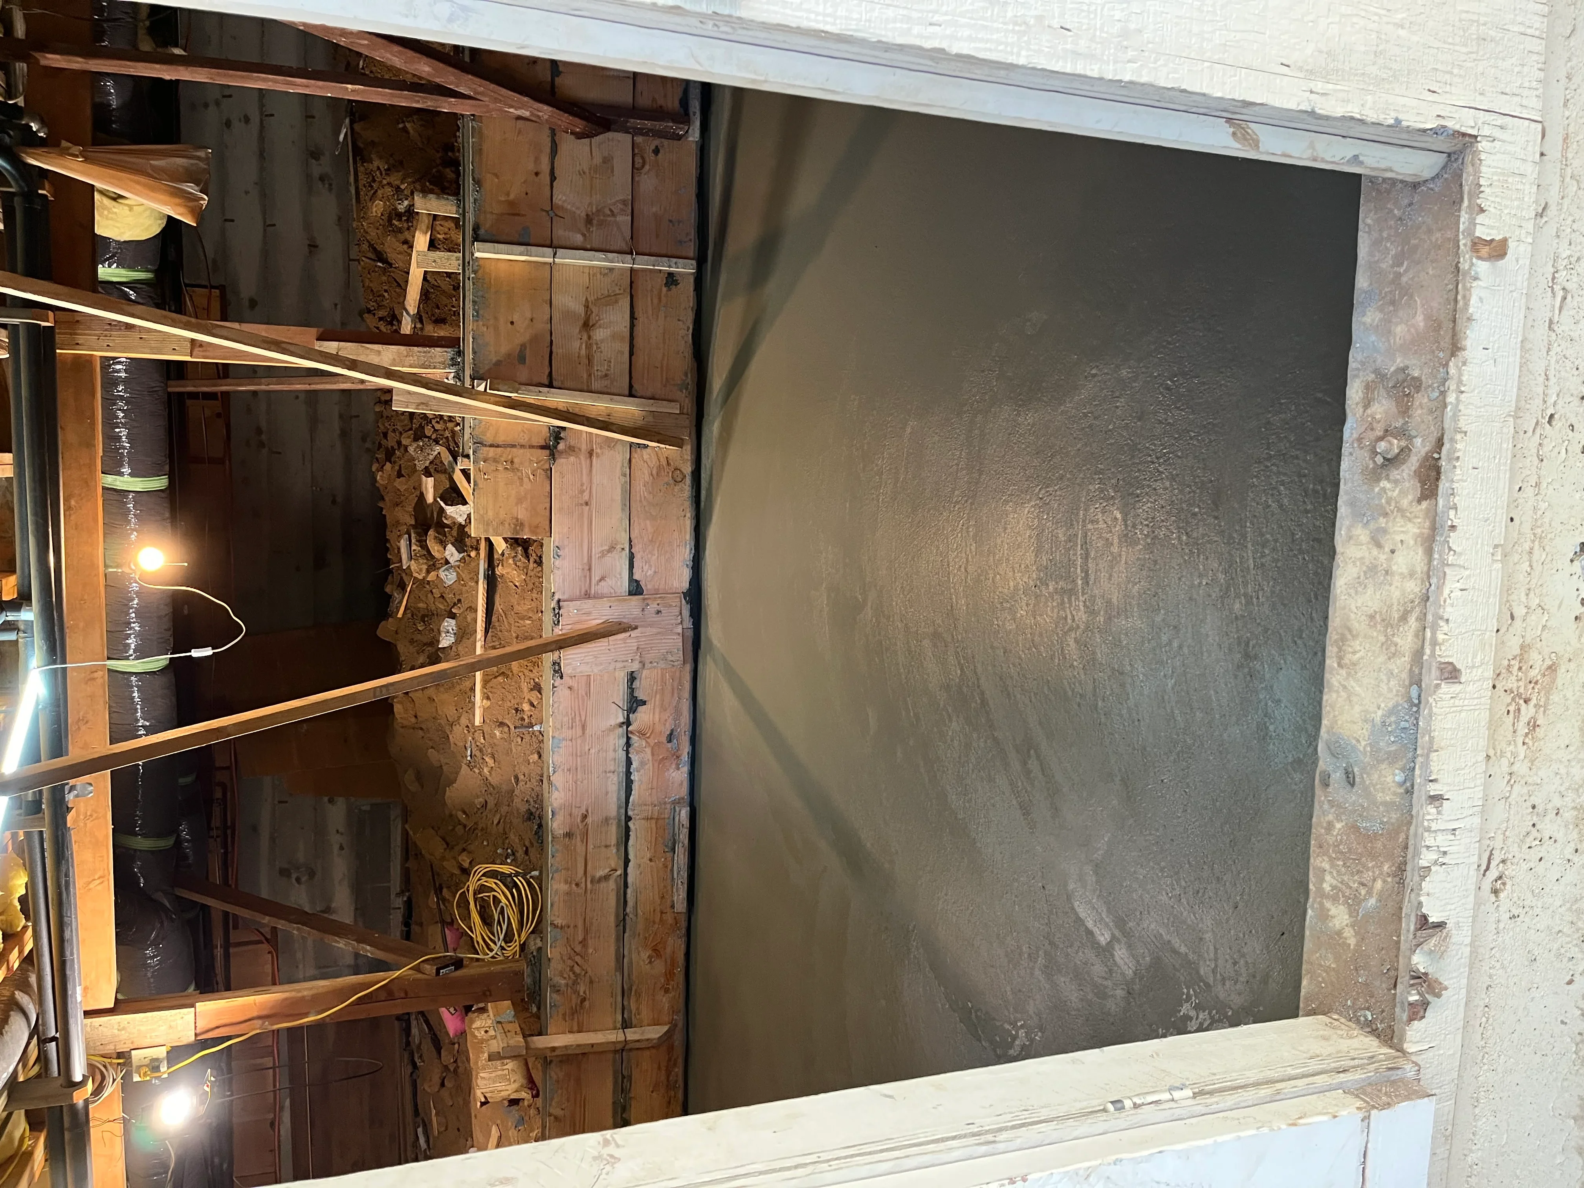
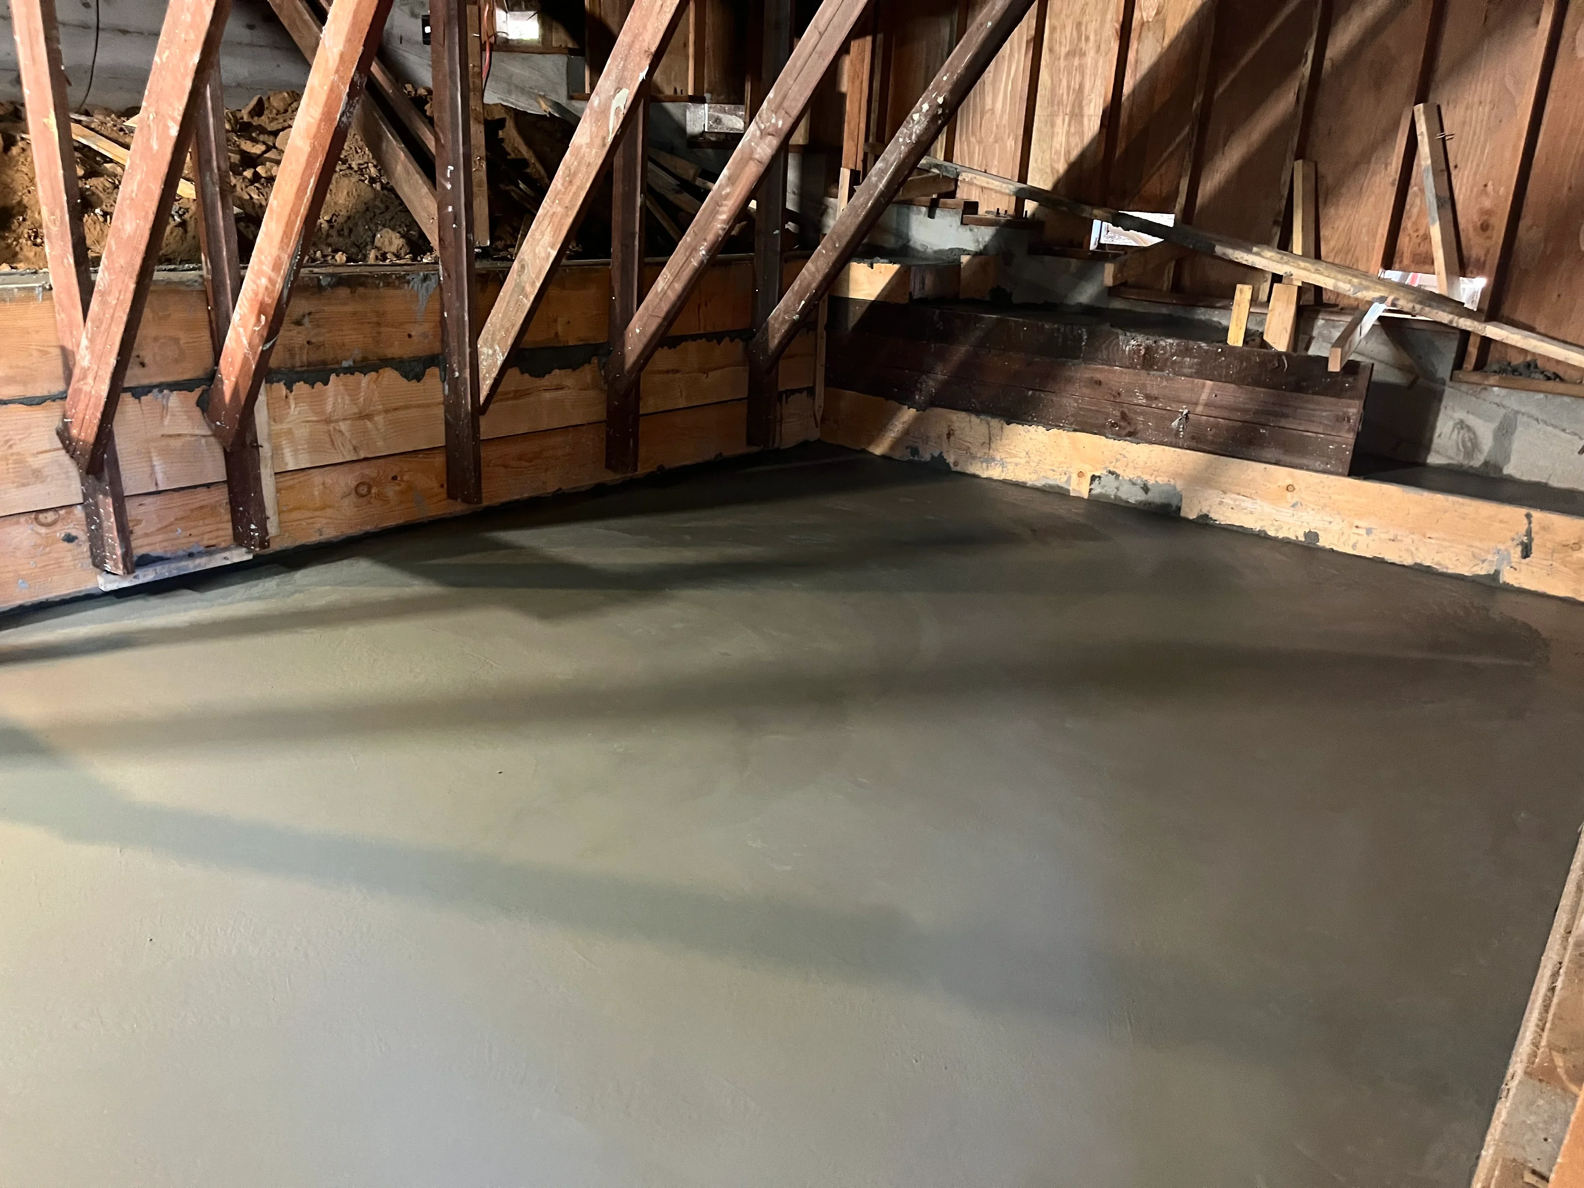
Freshly poured concrete foundation with wooden roof trusses and temporary forms Concrete contractor
Flat roof installation with sealed seams and protective blue covering material Carpenter
Wooden pergola with lattice privacy screens and horizontal beam construction on residential deck Carpenter
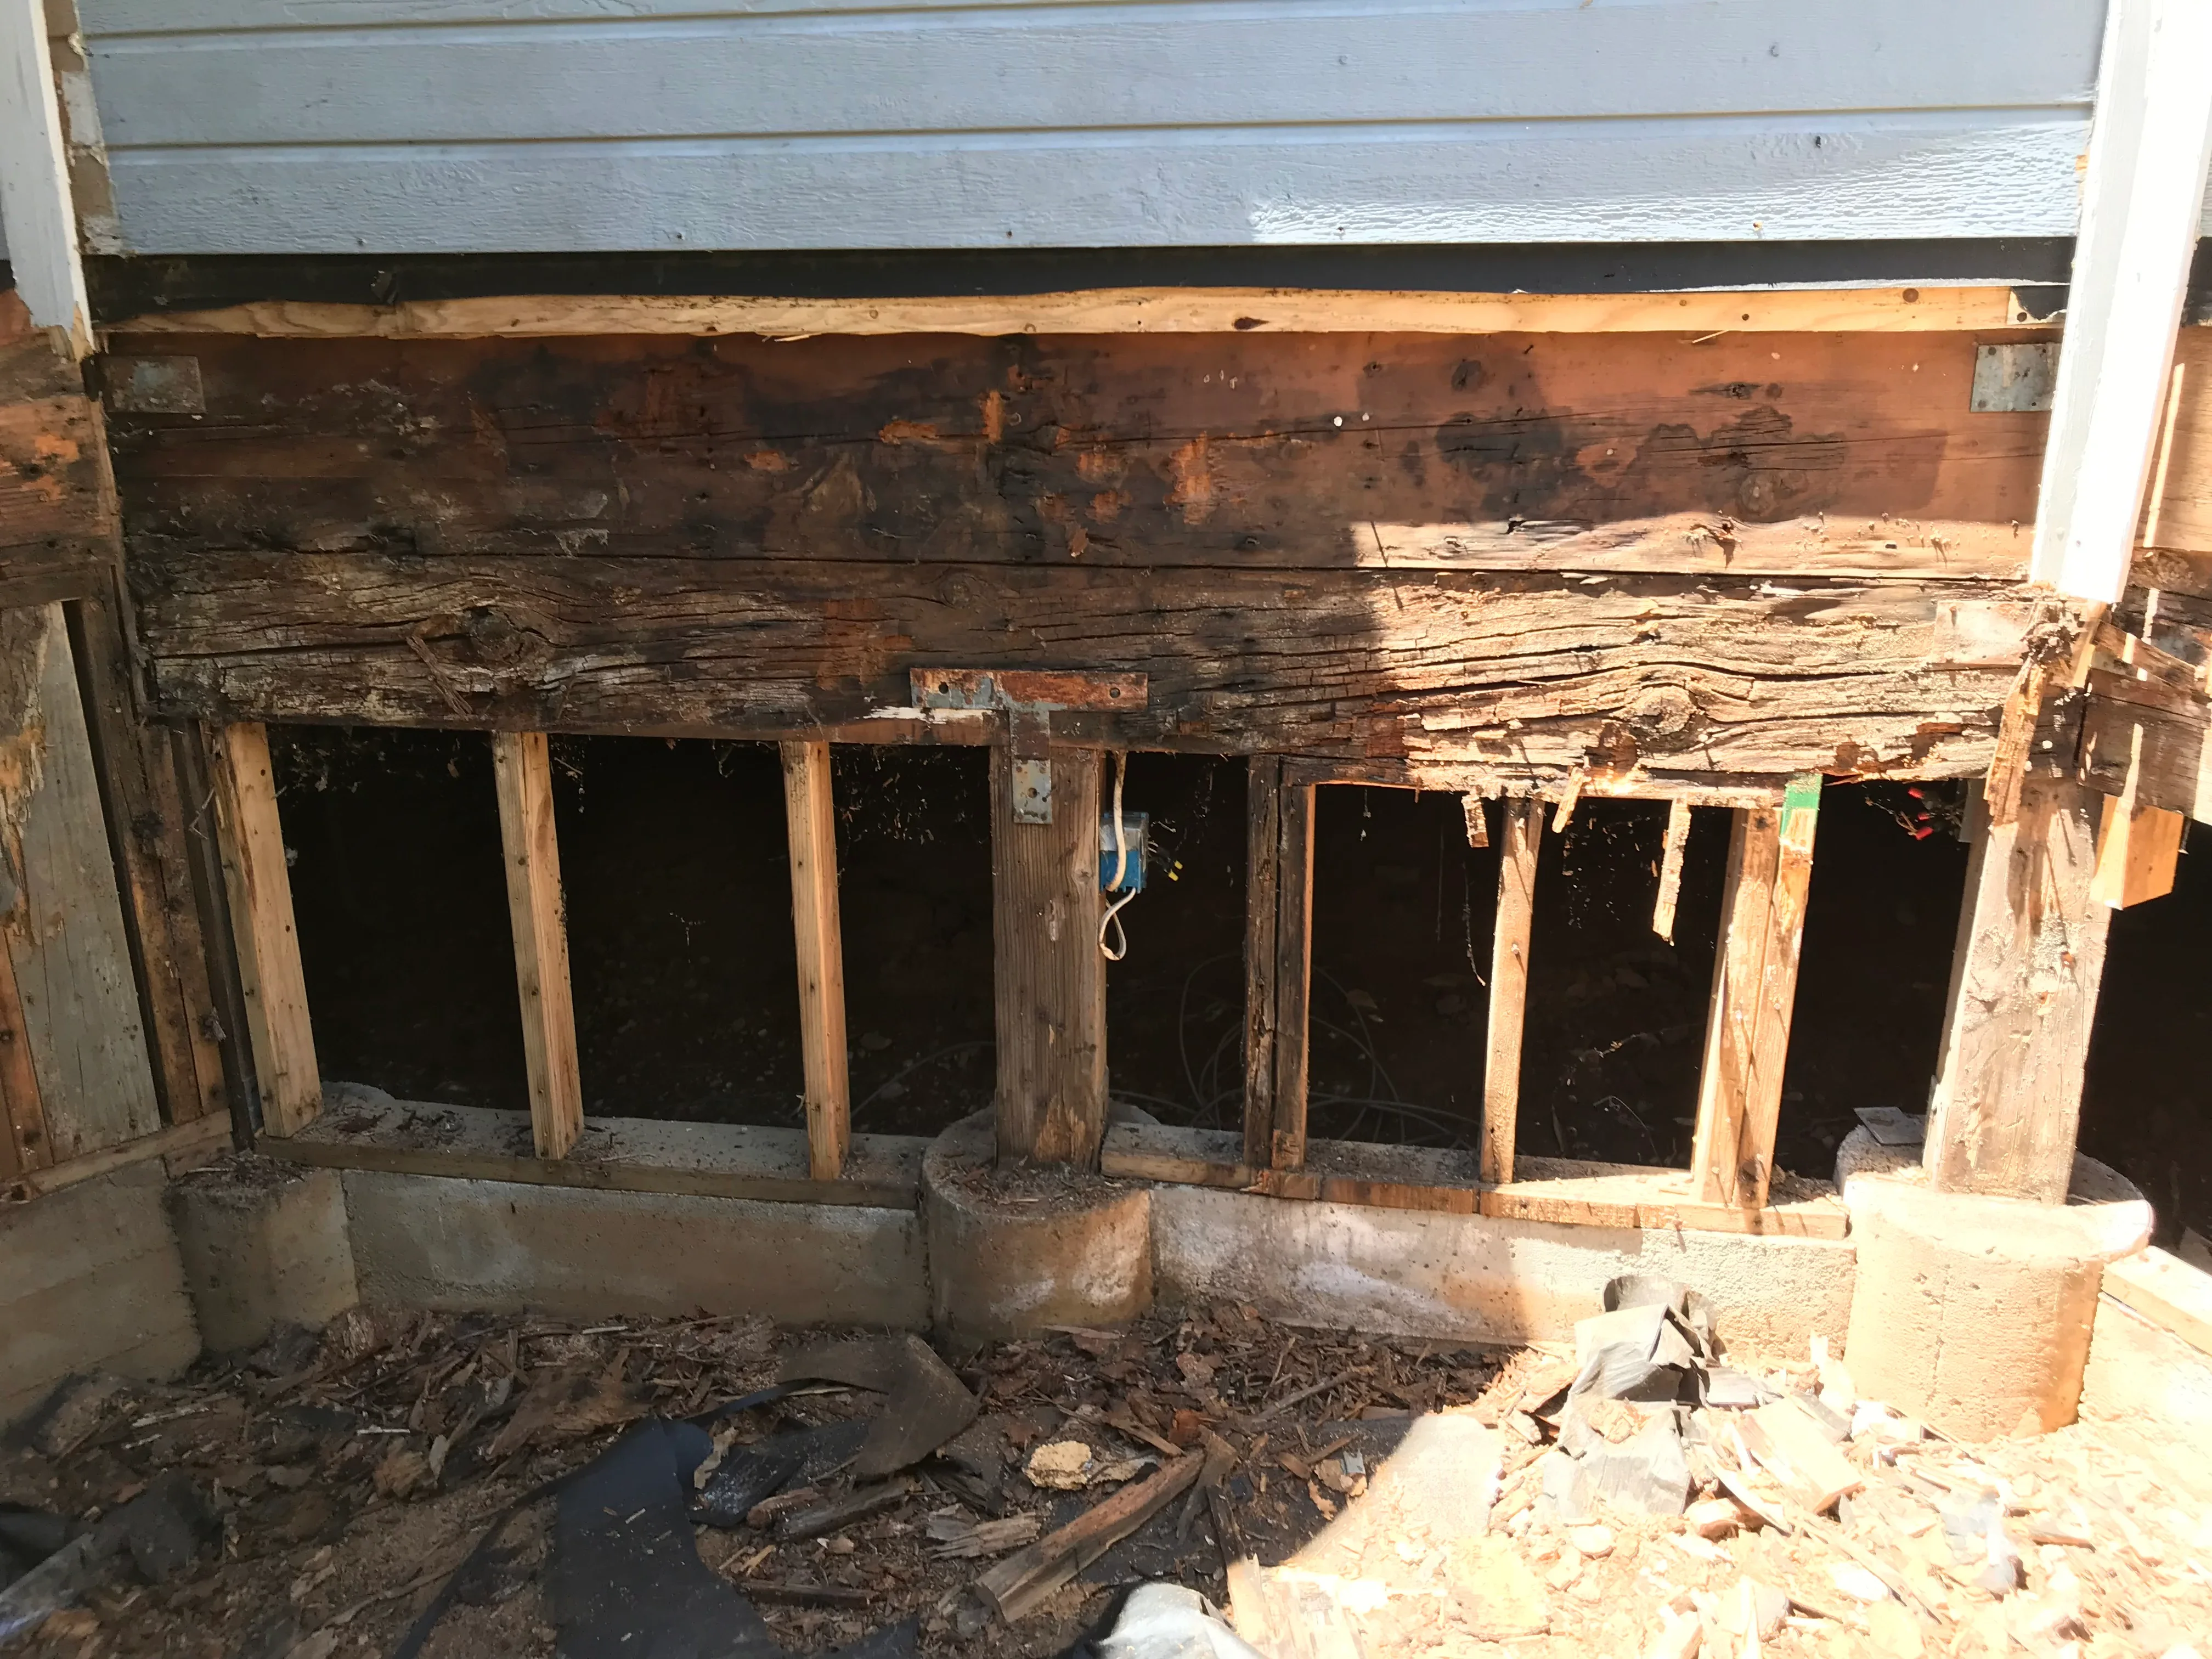
Exposed wooden framing with rot damage, removed flooring, and new pressure-treated lumber replacement during water damage restoration Carpenter
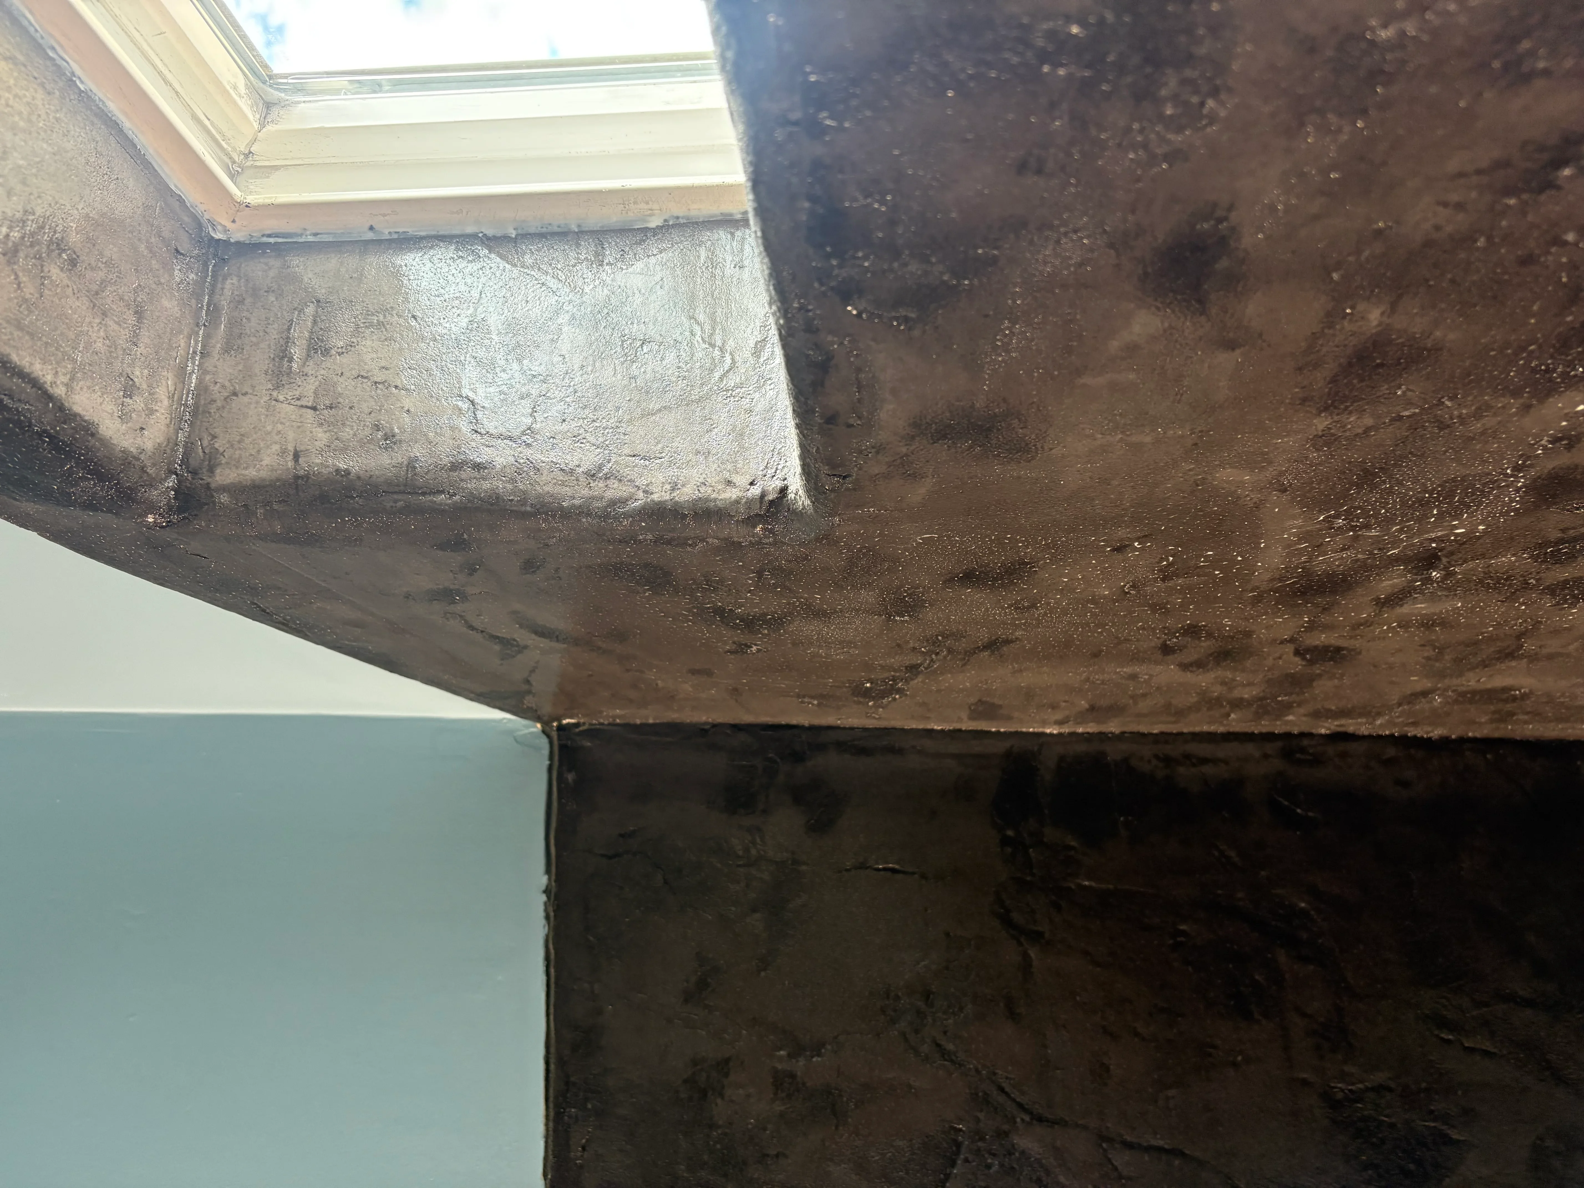
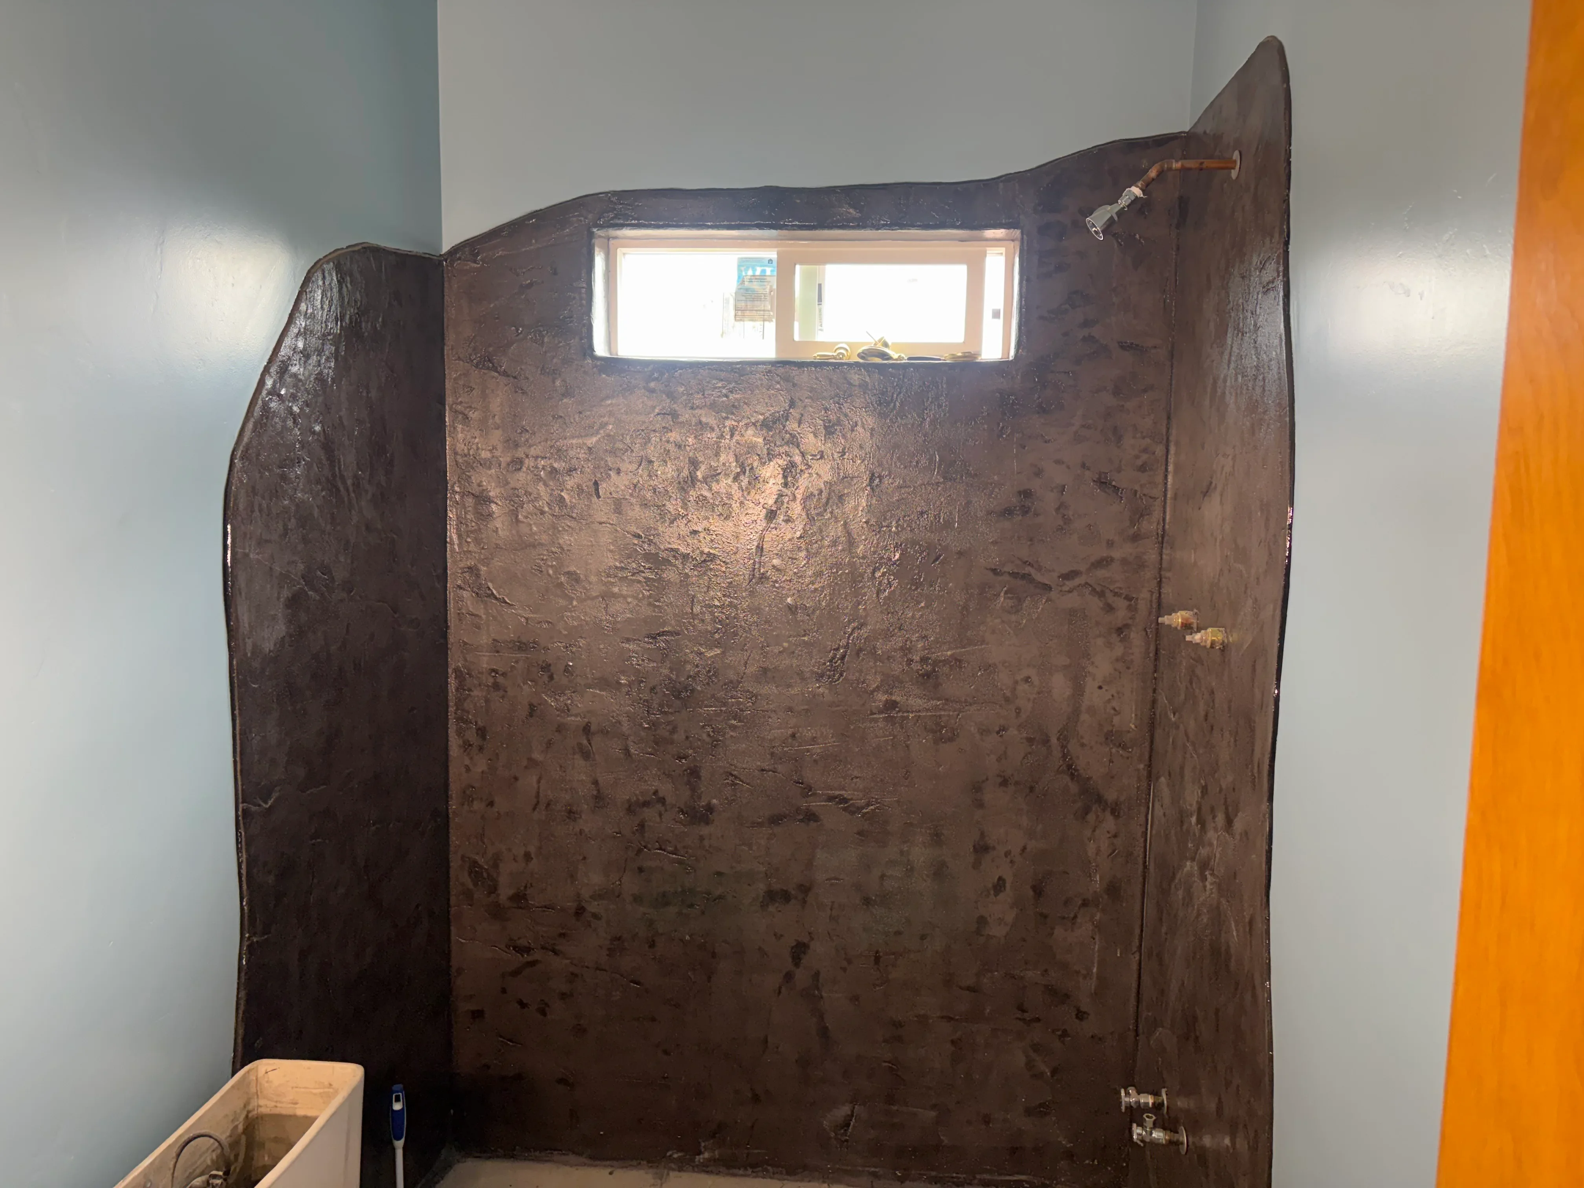
Dark metal shower enclosure with curved top and window opening, brass hardware and fixtures Carpenter
Wooden chicken coop with four nesting boxes, blue roof, and metal hinges Carpenter
Timber retaining wall with vertical posts and cable bracing during construction, forested backdrop Carpenter

Like what you see? We'd love to do the same for your property.

(209) 743-8365

Ready to Start Your Project?

Gilbeau Construction handles everything from repairs to complete replacements. Free estimates, no pressure, real answers.

Concrete Specialist
Dry Rot Repair
New Builds and Additions
Full Remodeling Services
Call (209) 743-8365

Mon–Fri 7:00 AM - 4:00 PM · Sat Closed · Fast response on every request

Get a Free Estimate